





Space planning
Send your floor plan, BOQ or CAD files. The design team lays out every category we supply — kitchen, wardrobes, bathrooms, doors, stone, lighting — against your actual dimensions, flagging conflicts before they cost you anything.
Most factory-direct suppliers ask for your money before you have seen a single drawing. We think that is backwards — every George Group project starts in the design studio, not on the production line.
Send your floor plan, BOQ or CAD files. Our in-house studio plans every category against your actual dimensions, and the design fee is credited back in full when your order reaches twenty times the fee.
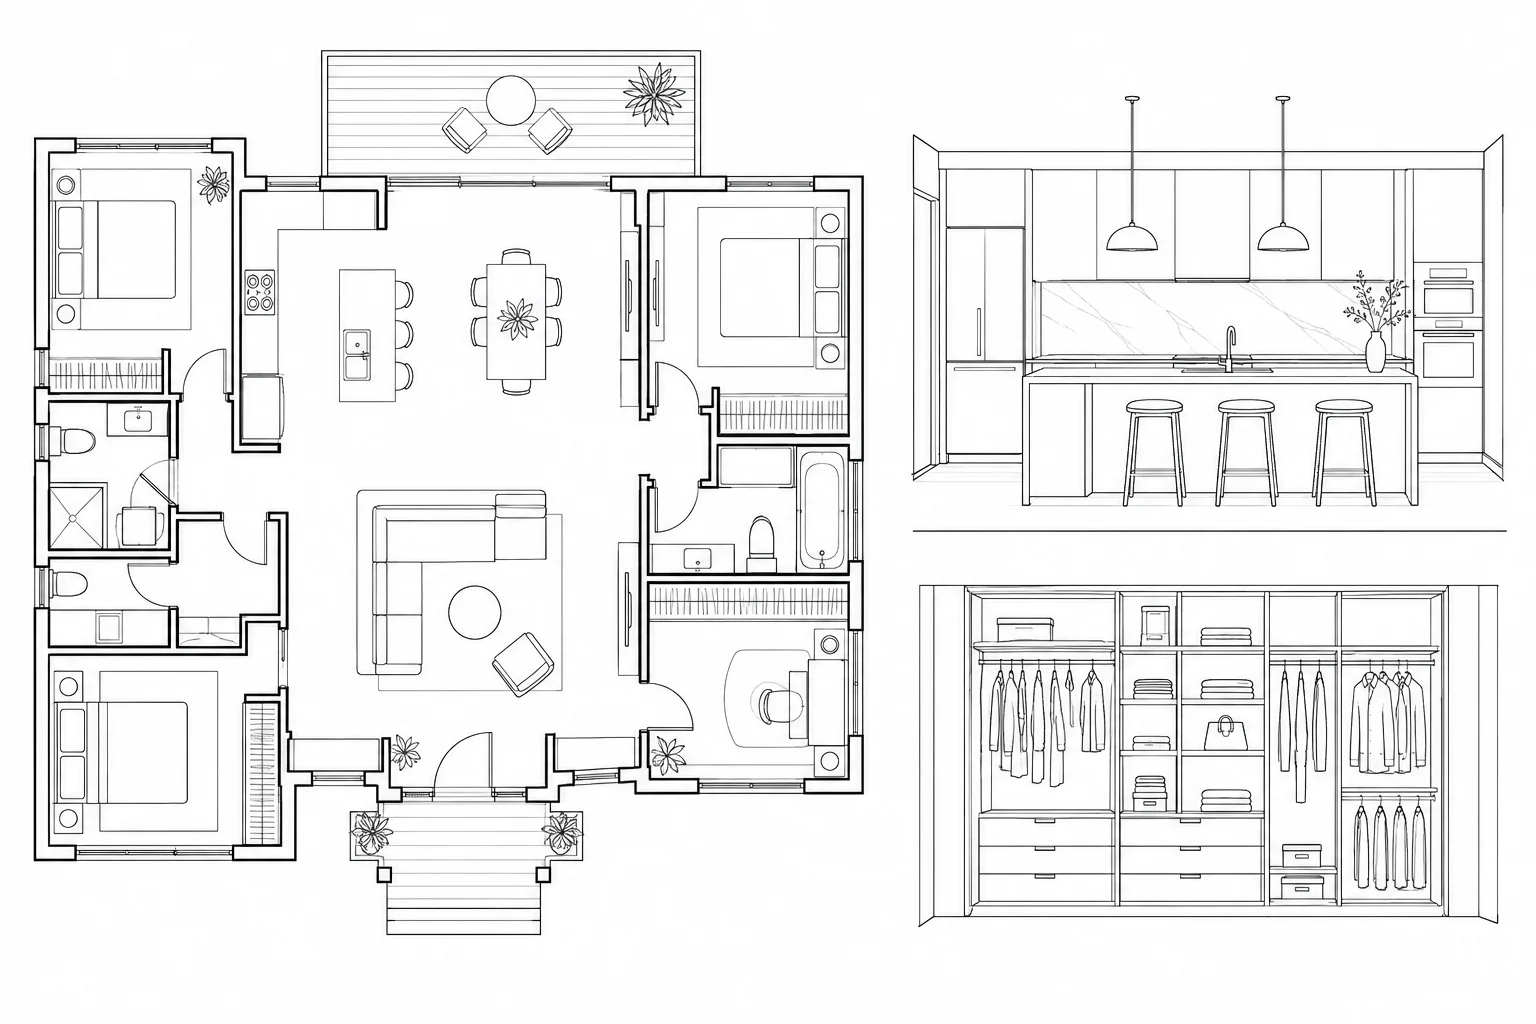
A wardrobe that clashes with a door swing, a kitchen that ignores the plumbing stack, stone that was never book-matched — all of these are free to fix on paper and expensive to fix in a container.
That is why George Group plans the whole house before anything is manufactured: every category we supply is laid out against your real dimensions, and conflicts are flagged while they still cost nothing.
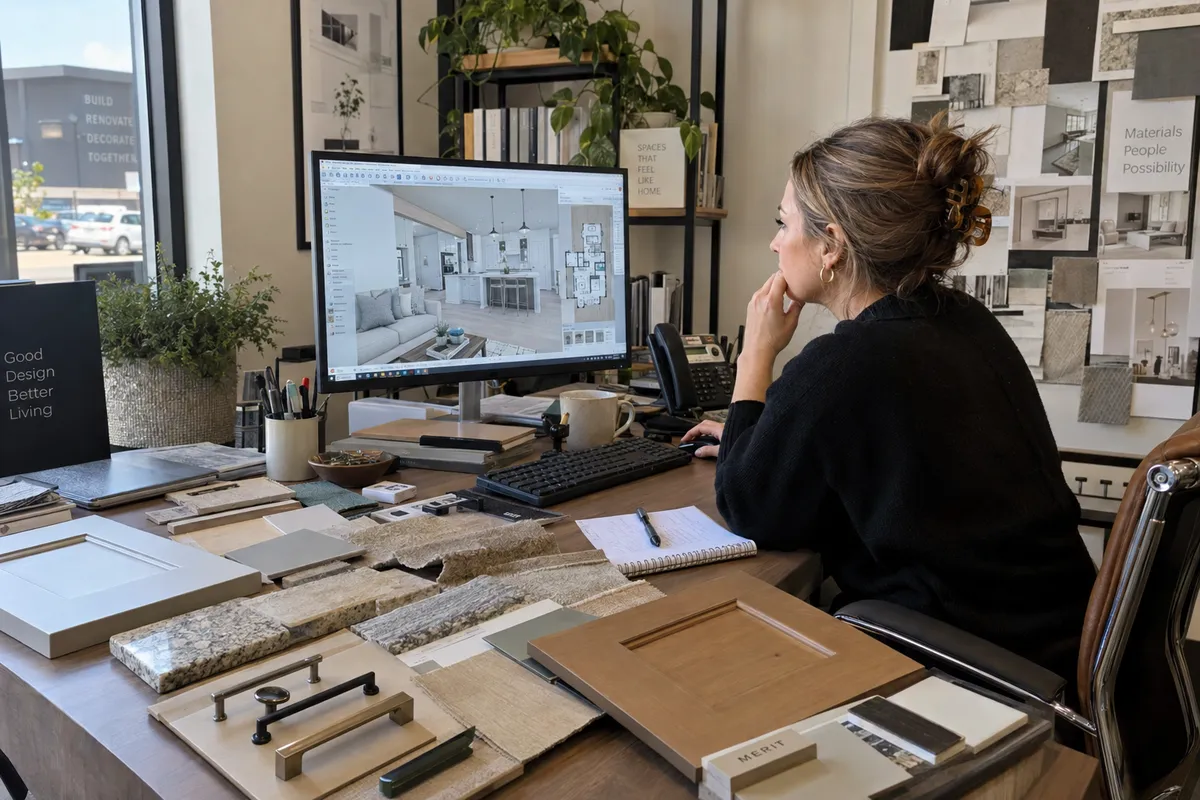
Send your floor plan, BOQ or CAD files. The design team lays out every category we supply — kitchen, wardrobes, bathrooms, doors, stone, lighting — against your actual dimensions, flagging conflicts before they cost you anything.
You receive 3D references for the key rooms, so you can approve the look and layout with your client, your architect or your family before anything is manufactured.
Finishes are chosen against physical samples, not screen renders. We courier sample boxes — door panels, stone pieces, fabric swatches, hardware — because a colour approved on a phone screen is a dispute waiting to happen.
Every line item, every category, one document. You see exactly what each room costs and can add or remove categories without renegotiating the whole order.
You approve each stage before the next one starts.
Floor plan, site photos, style references and your budget range.
You approve the fee and timeline before we start — nothing begins on assumptions.
Typically within 7–10 working days for a villa.
A physical sample box is couriered to you for approval.
Itemised by room and category, valid for a stated period.
Only after every dimension, material and finish is signed off.
Design work is charged as a transparent, quoted fee before we start. The amount depends on project size, and you approve it in advance.
When your order value reaches twenty times the design fee, the full fee is credited back against your invoice. On a whole-home order — kitchen, wardrobes, doors, bathrooms, stone — most projects cross that threshold naturally. The design ends up costing you nothing.
20×
ORDER VALUE
100%
DESIGN FEE CREDITED BACK
The fee is quoted up front, approved by you, and credited back in full once your order reaches twenty times its value.
A look inside our 3D design service — how your floor plan becomes photorealistic room visuals before production begins.
No CAD files or polished brief required — send what you have and the studio takes it from there.
Architectural drawings, developer plans or a measured hand sketch — any format works. Photos of the site help.
Ceiling heights, window positions and any fixed constraints the design must respect.
Photos, links or simply a mood — enough for the studio to aim the first concept in the right direction.
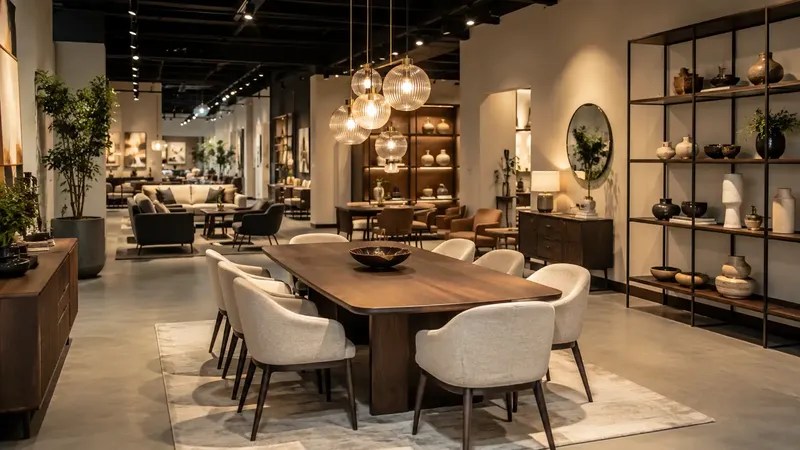
The design studio is based in our 30,000 m² Foshan showroom — the whole office works from here, surrounded by the materials, finishes and samples your project will be specified from. Behind the studio stand the group's factories — 100,000 m² of production — so when a detail needs a manufacturability or price check, your designer gets the answer from the production engineers directly. That is the practical difference between a factory-backed design team and a freelance designer who has never seen the production line.
Your single point of contact throughout is your coordinator — for most English-speaking clients, that is Ivana, our senior sales director, who has spent ten years in the global furniture and building-materials market and knows exactly what overseas buyers worry about.
Answers to the questions buyers ask about the design service before they send a brief.

Ivana Li
Senior Sales Director
Ten years focused on the global furniture and building-materials market, with deep project experience — you speak to her directly on WhatsApp.
Replies within one working day
Send your list and get a costed, itemised answer — no obligation, no sales pressure.
It is quoted per project based on size and scope — a three-bedroom apartment differs from a hotel. You approve the exact figure before any work begins, and it is fully credited back when your order reaches twenty times the fee.
The drawings are yours to keep. We are comfortable with that — the credit-back terms exist because clients who see our itemised factory pricing usually stay.
Yes. A measured sketch with photos is enough to start space planning. The team will tell you if anything needs professional measuring before production.
Revisions continue until you sign off — within the agreed scope. Major scope changes after sign-off are re-quoted, so there are no surprise charges either way.
We design to your drawings and your market's requirements — socket positions, door heights, worktop depths and certification needs (CE, cUPC, WRAS, SASO where relevant) are confirmed at the brief stage.
The first concept reaches you within 7–10 working days of the brief for a typical villa. A complete package — layouts, 3D visuals and the finish schedule — typically takes two to four weeks depending on project size and how fast feedback comes back. Production only starts after your sign-off, so the design timeline never eats into the manufacturing schedule.
A coordinated set: space-planning layouts for every room, 3D visuals of the key spaces, a finish and material schedule, and an itemised quotation matched line by line to the drawings. Everything cross-references, so what you approve is exactly what gets priced and produced.
Yes — reference images, Pinterest boards or photos of a hotel you liked are all useful. The studio sets the style direction first and confirms it with you before any detailed design begins, so revisions happen at the cheap stage, not after the drawings are finished.
Yes. Lighting positions, sockets and switches are planned together with the furniture layout — they have to be, since your contractor fixes them before the furniture arrives. These drawings go to your site team early, alongside the dimensional plans.
Floor plans and a few photos are enough to start — the studio replies with next steps and a design scope within one working day.
Tell us the categories, quantities and destination port. Our sales director replies personally.
You send the list
Categories, quantities, destination port
We cost it line by line
Itemised quotation within 24 hours
You decide
No obligation, no sales pressure