George Group logo George Group Home Foshan Factory Direct
Kitchen Cabinets

Custom Kitchen Cabinets from China

Custom kitchen cabinets from a 100,000 m² Foshan factory — lacquer, melamine, PET and solid wood doors, low MOQ and mixed-container loading.

Three questions come up in almost every first conversation: what a kitchen really costs, whether a small order is possible, and how to check quality from another continent. Below we answer all three with options, process and relative cost guidance.

George Group makes everything in its own 100,000 m² factory in Foshan, where we have produced cabinetry since 2006.

  • Lacquer · Melamine · PET · Solid wood
  • 18 mm carcasses, sealed edges
  • Blum & Hettich upgrades
  • Made to your drawings
Chat on WhatsApp
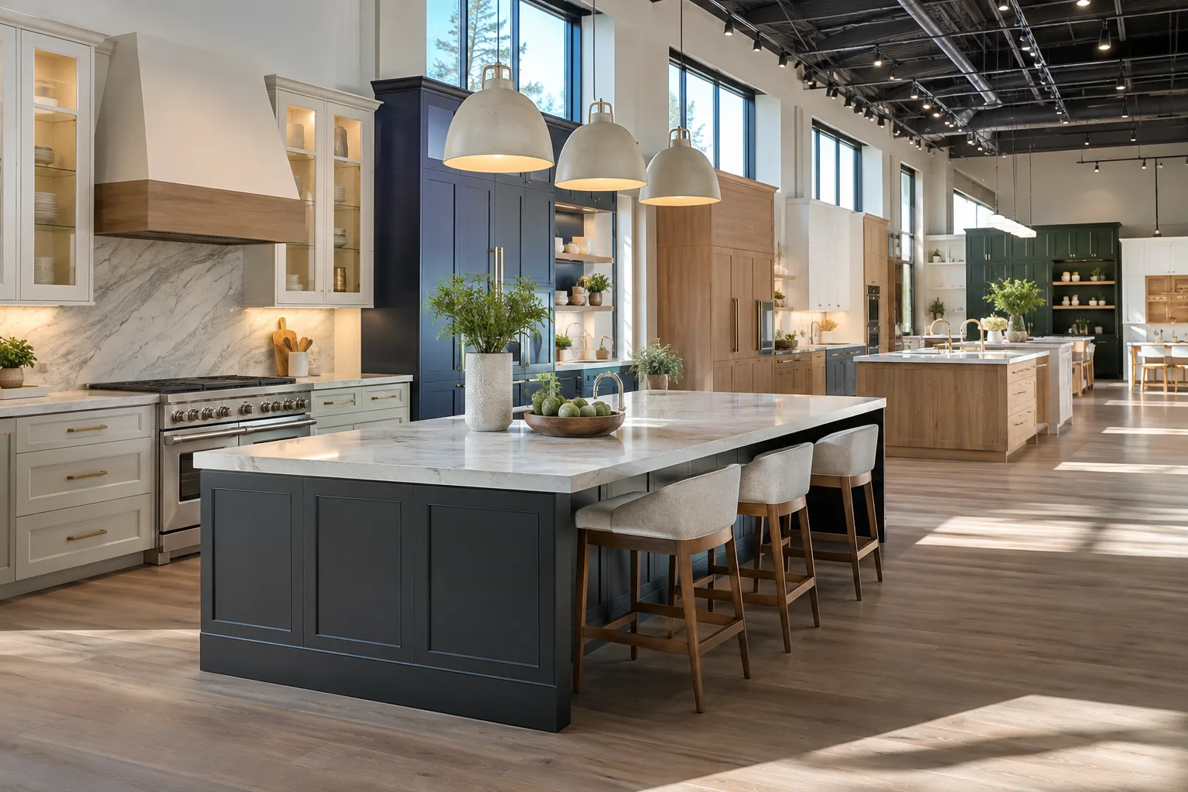
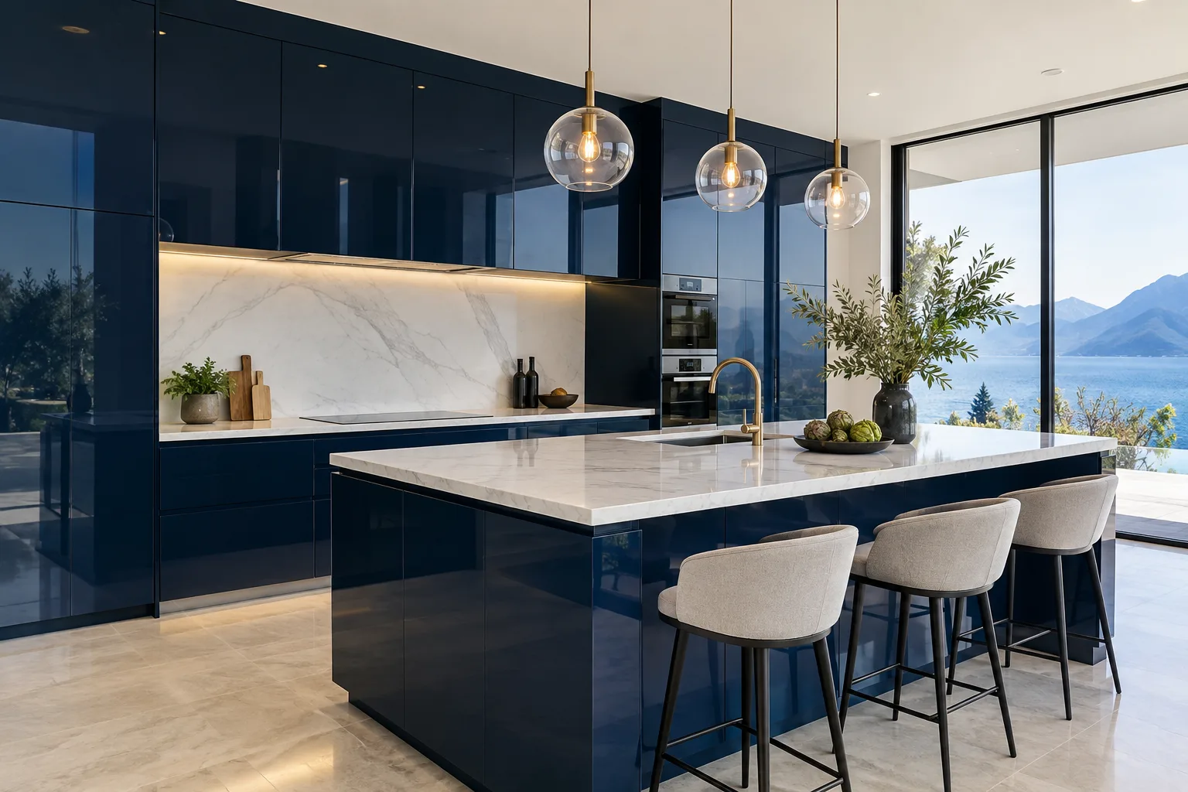
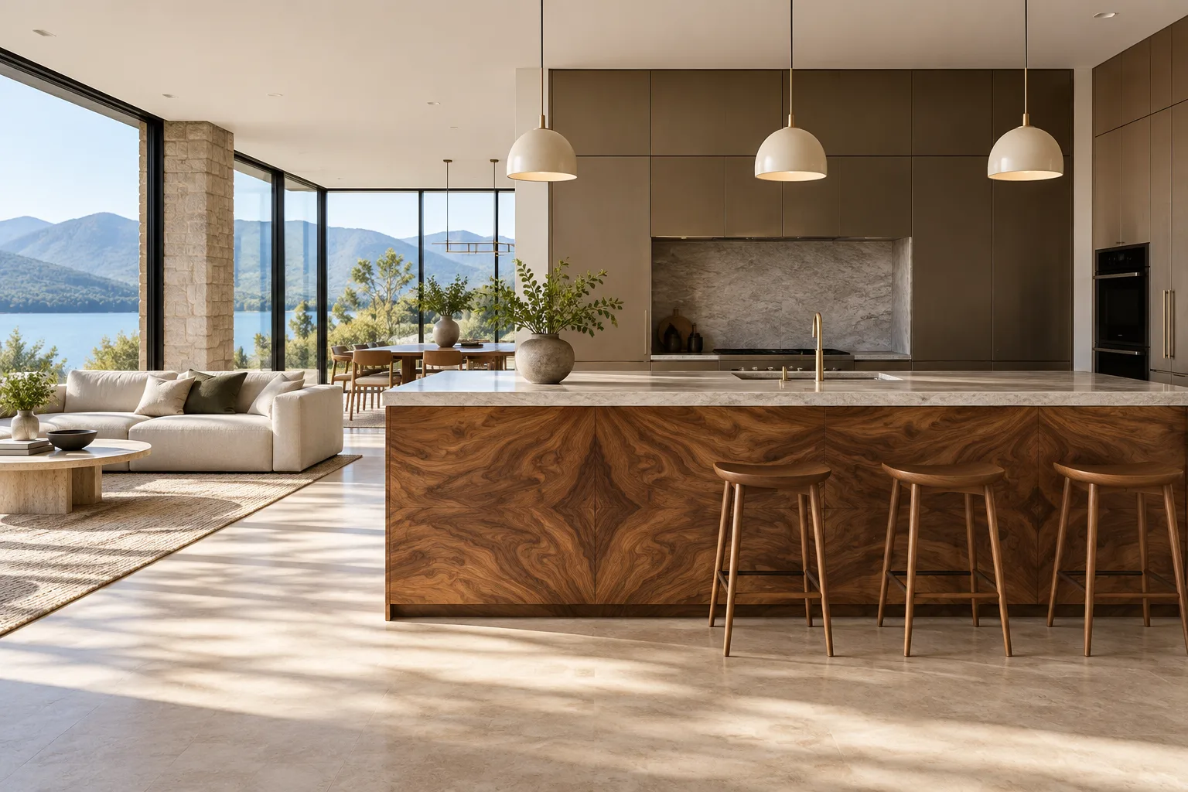
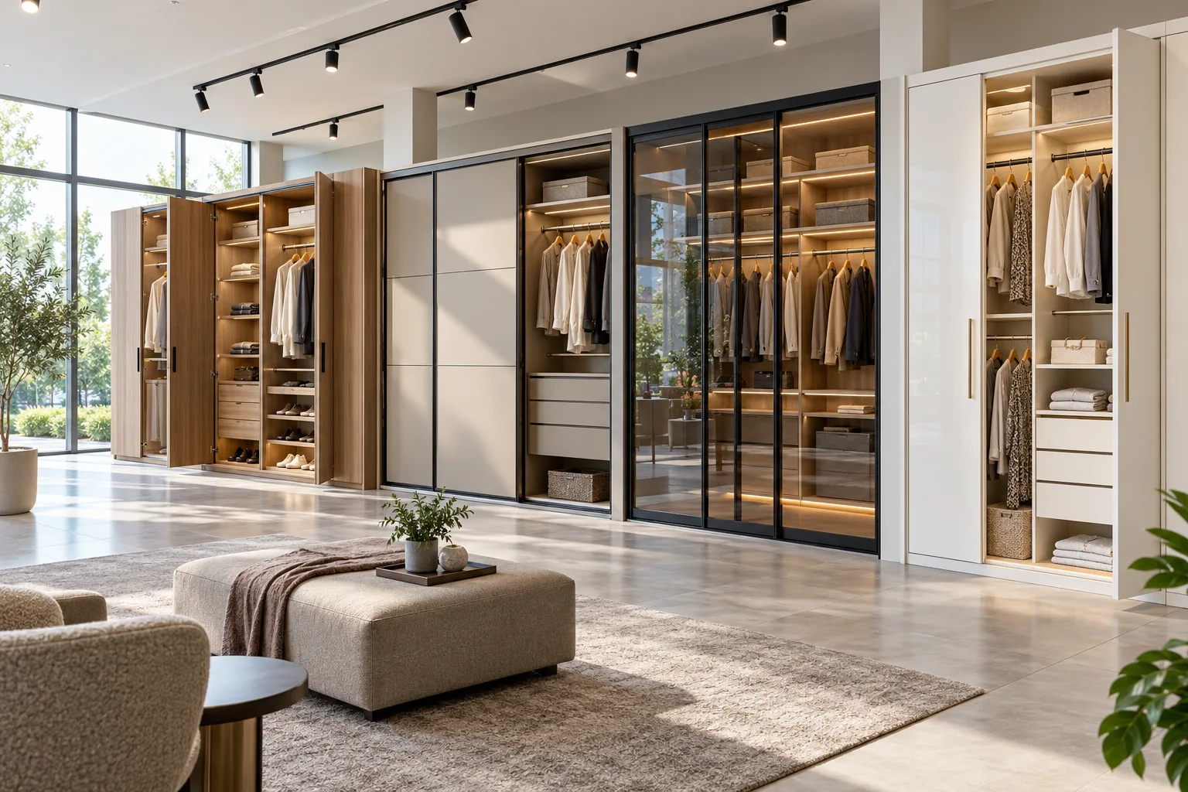
Custom kitchen cabinets on display in our Foshan showroom
What we make

Built to your drawings, not to a catalogue

Every unit is measured in millimetres against your approved shop drawings — dimensions, materials, colours and hardware all confirmed in writing before cutting starts.

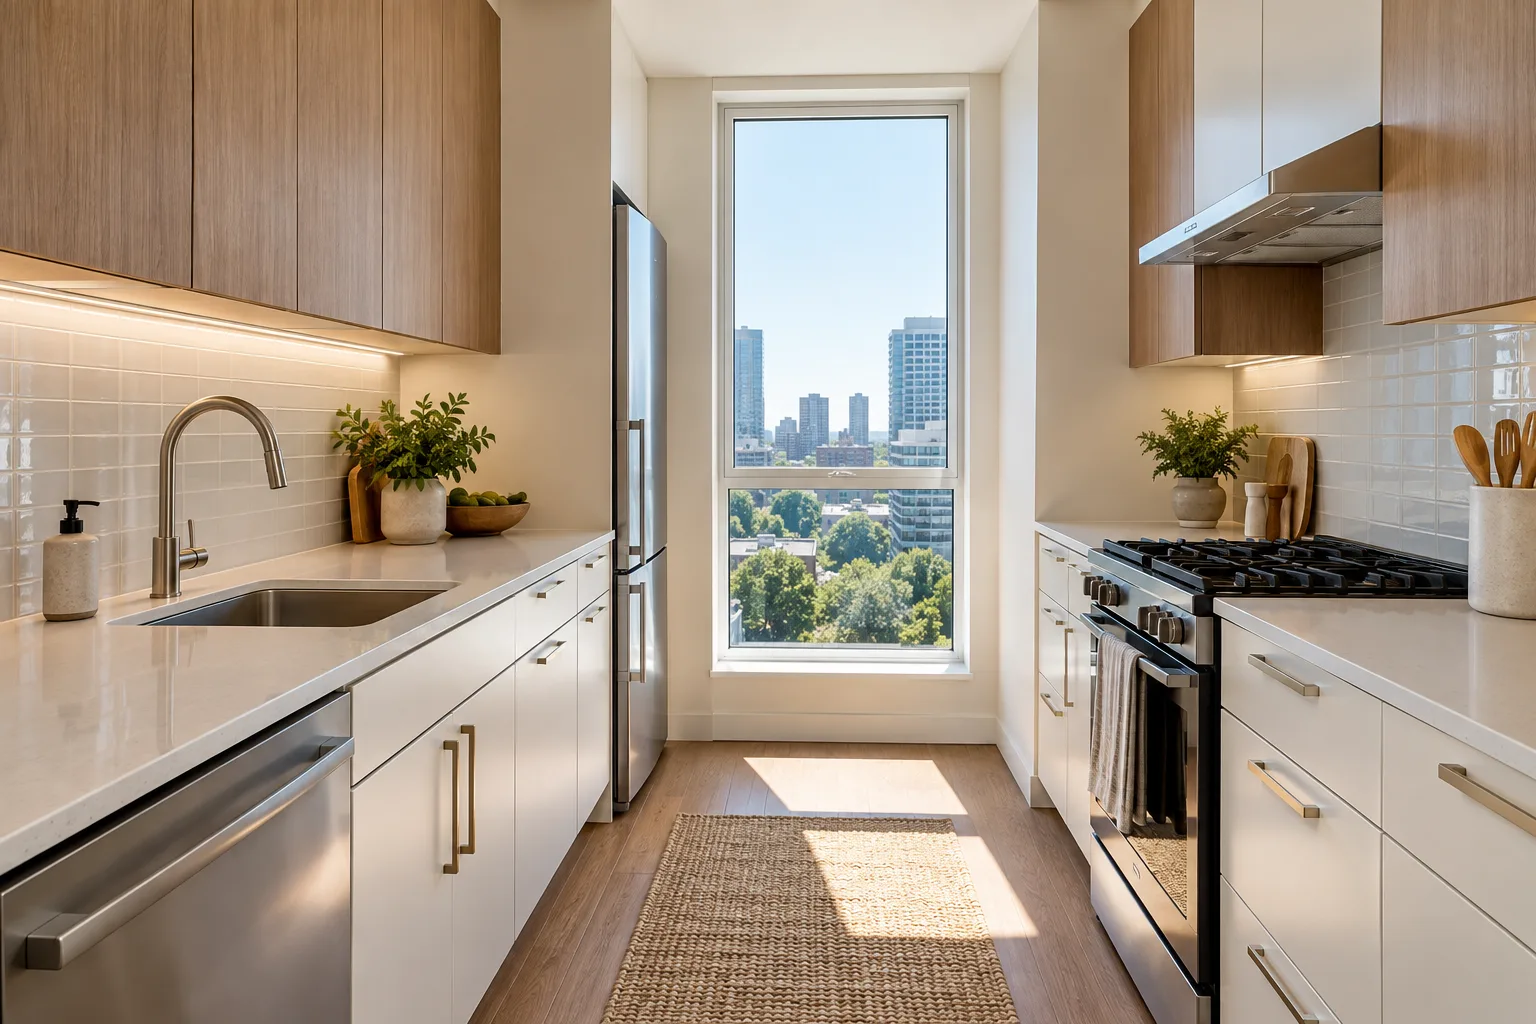
We build complete kitchen sets: base and wall units, tall larder and pantry cabinets, islands and peninsulas, sink and appliance housings, drawer packs, end panels, plinths, fillers and cornices. Door styles run from shaker and slab fronts to handleless J-pull, profiled and glass-front designs.

Worktops are coordinated through our stone range — quartz, natural stone and sintered stone — so carcasses, doors and worktops are measured, produced and shipped together.

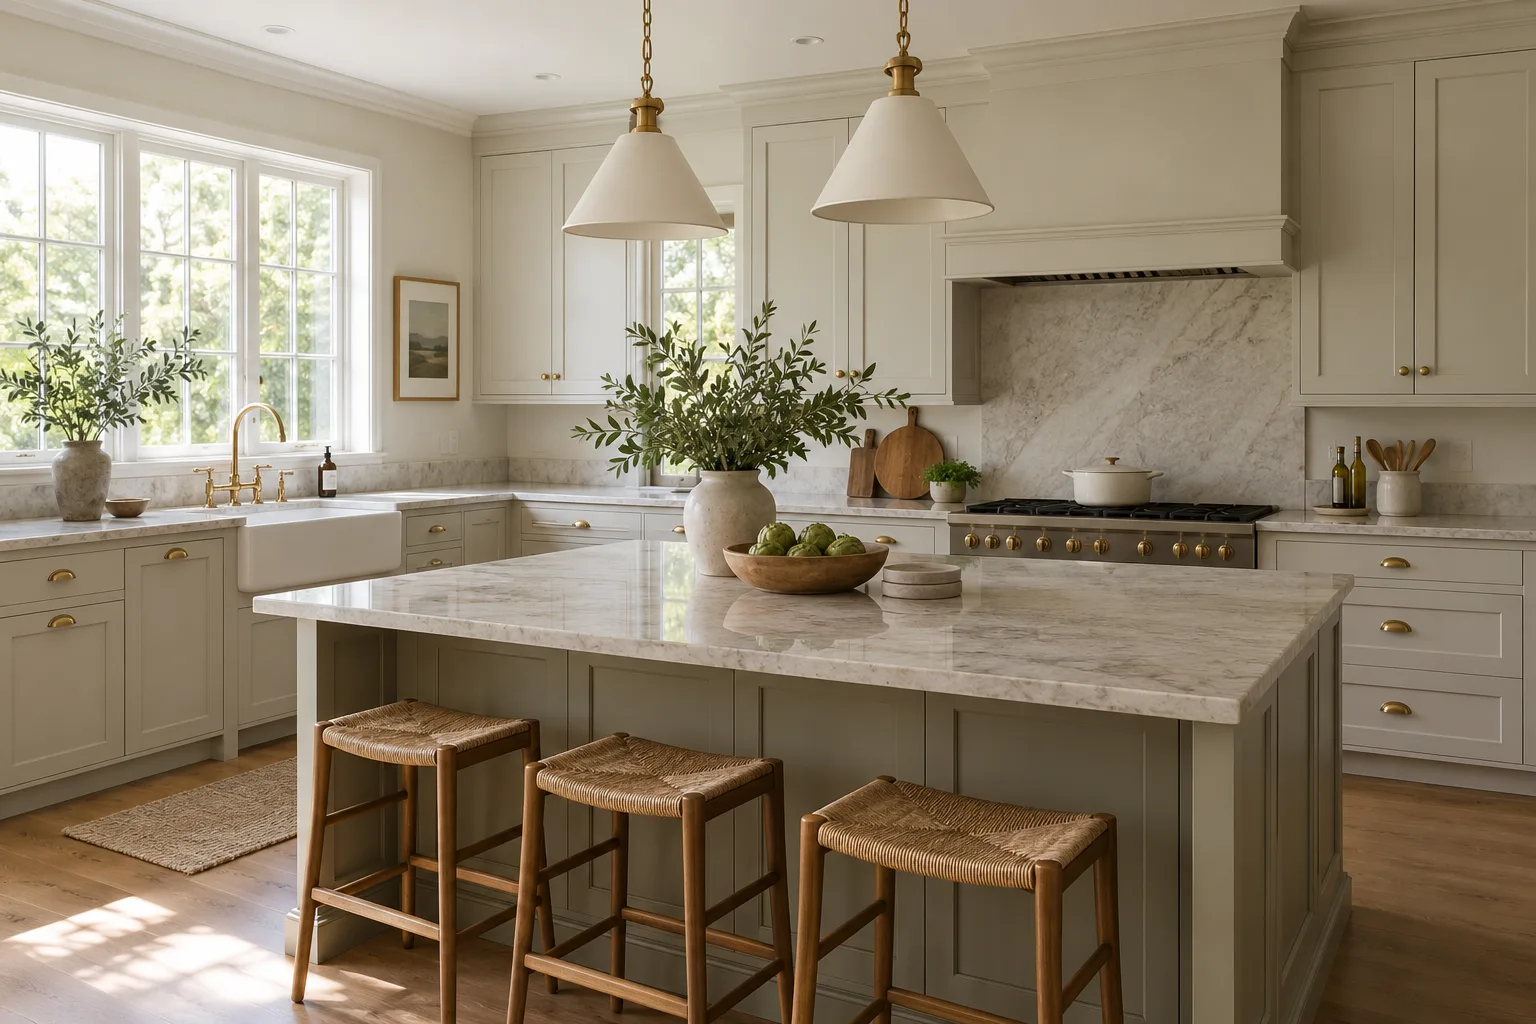
Carcasses use 18 mm panels: melamine-faced chipboard as standard, or moisture-resistant plywood for sink units, wet zones and humid climates. Edge banding is PVC or ABS — 1 mm as standard, 2 mm on request — and back panels are sealed against moisture. Soft-close hinges and drawer runners are standard, and Blum or Hettich upgrades are quoted per unit.


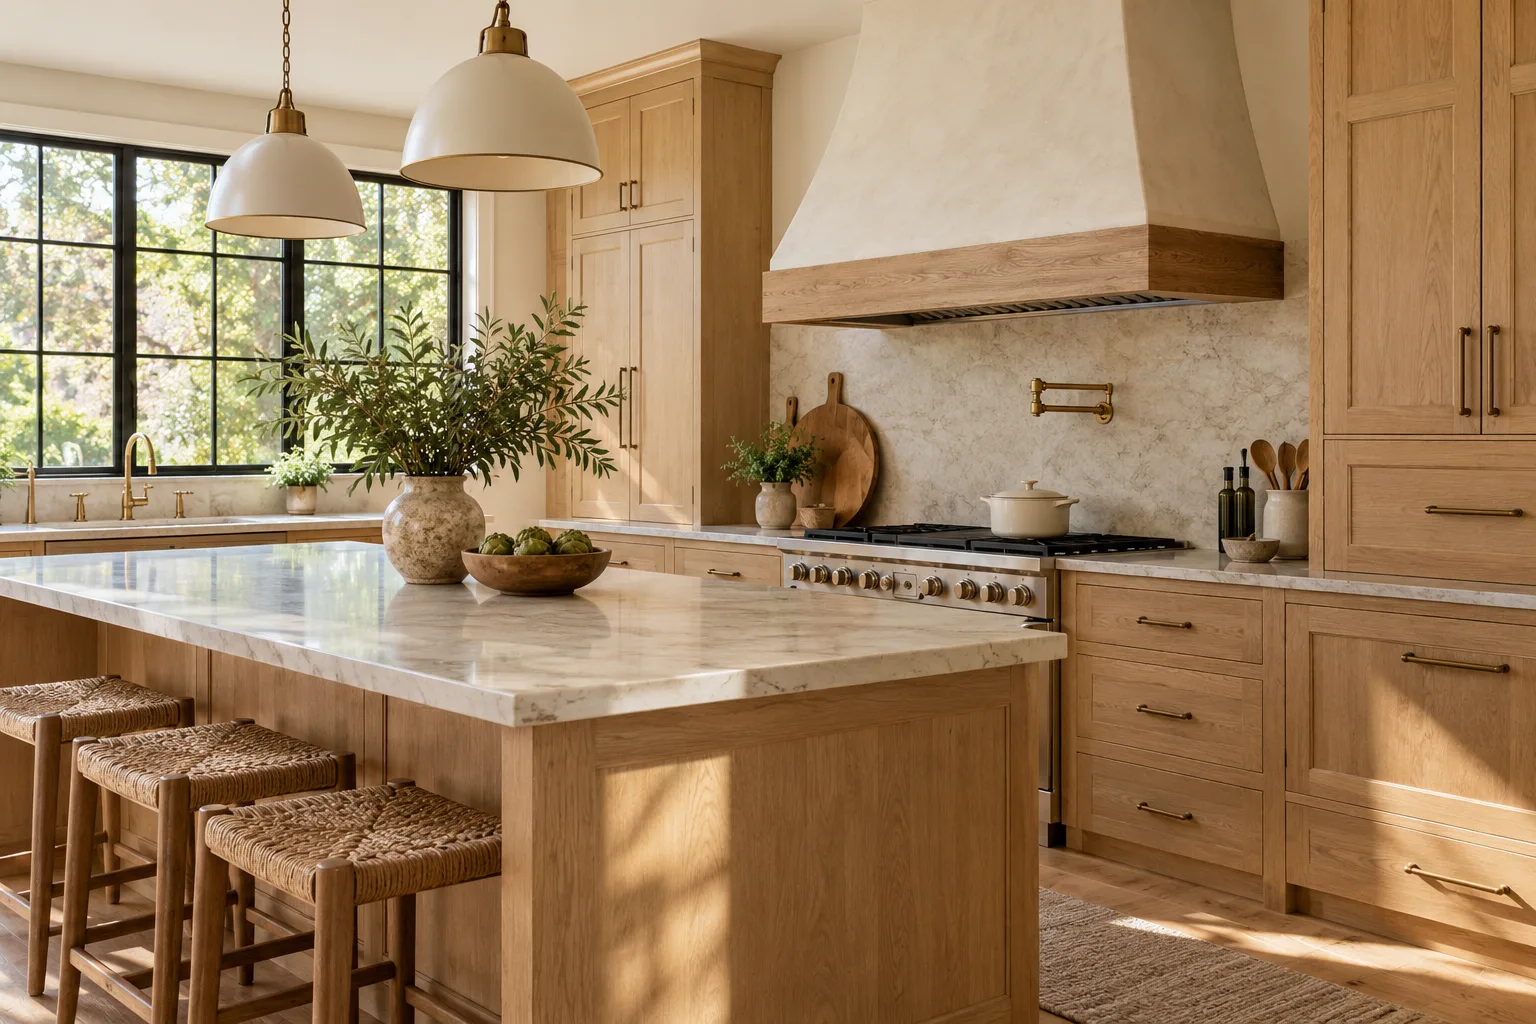
Shaker kitchen cabinets with a coordinated stone worktop
Island gallery

Six islands, none of them a box

Design-forward islands we build to order — every curve, cantilever and split level is engineered to be manufactured in Foshan, shipped flat and assembled on site.

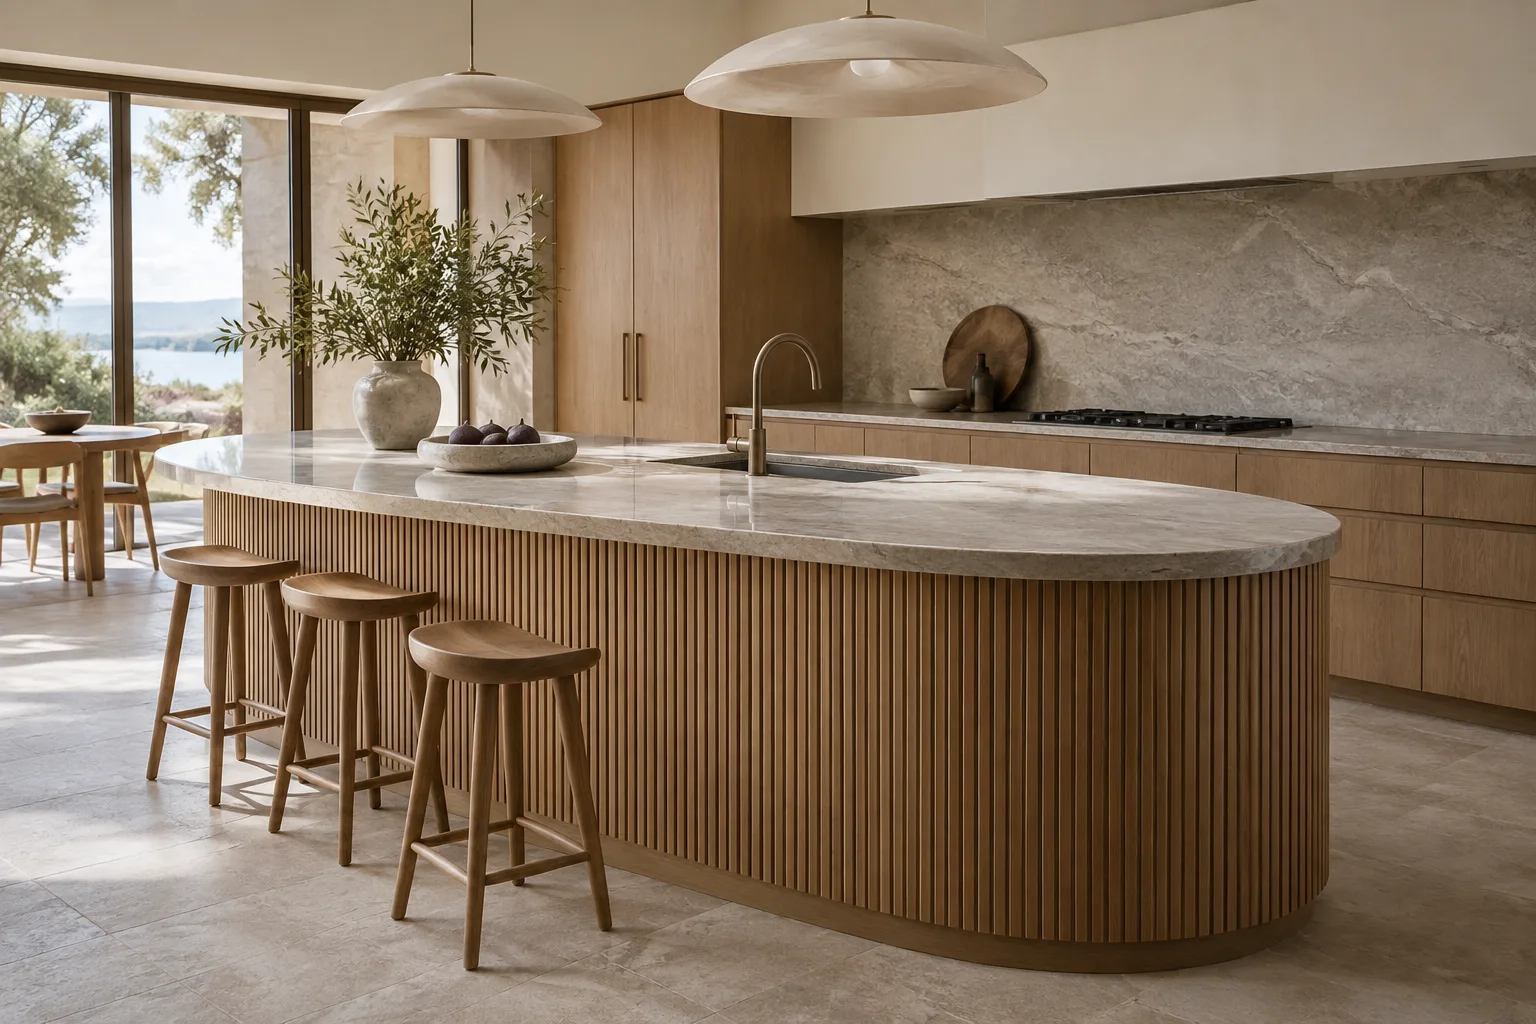
  • Curved fluted oak kitchen island with a radiused stone worktop — custom made in Foshan
    Curved fluted oak kitchen island

    Like this look? Send it to us — we quote it line by line.

    WhatsApp
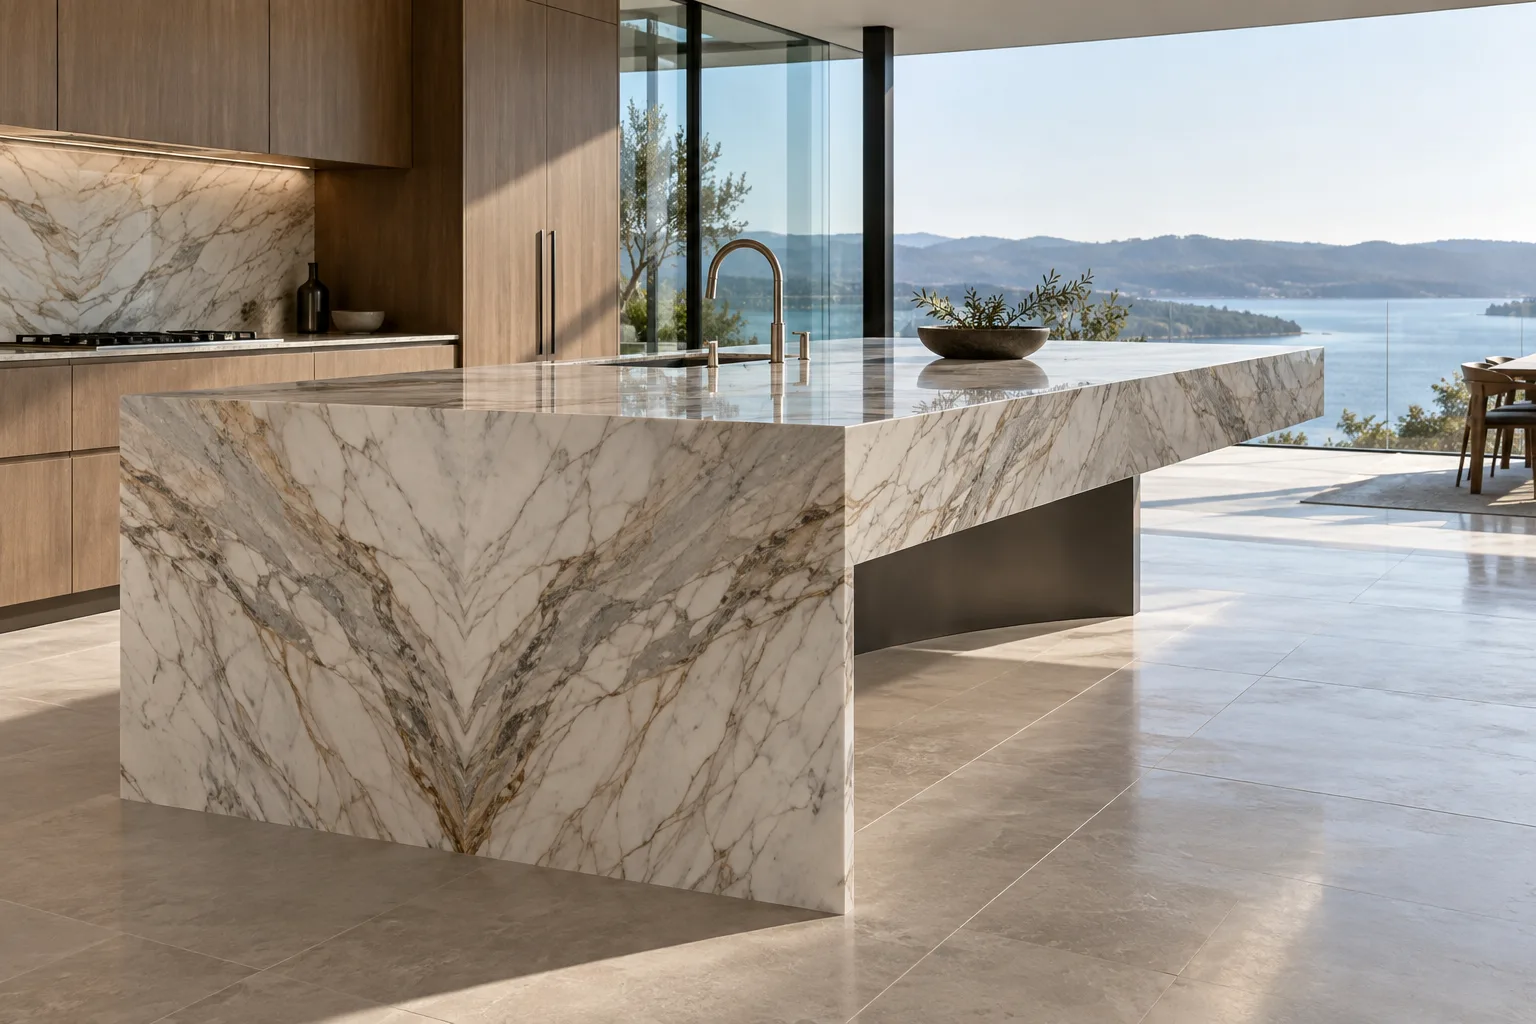
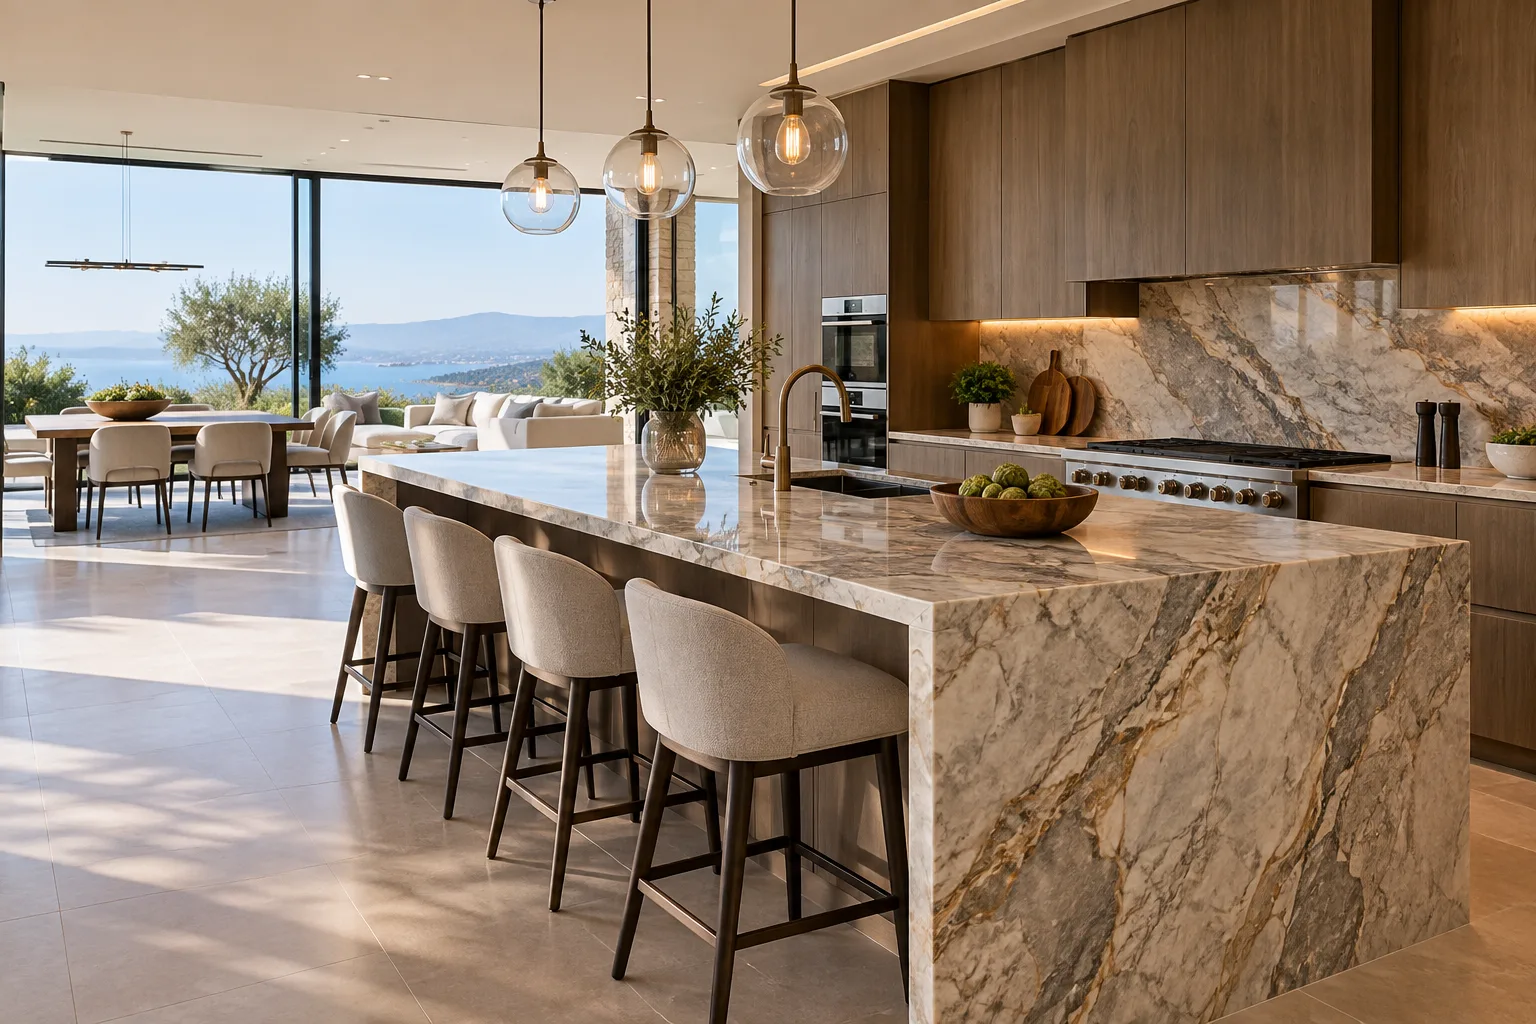
  • Waterfall kitchen island with cantilevered book-matched stone — custom made in Foshan
    Waterfall kitchen island in book-matched stone

    Like this look? Send it to us — we quote it line by line.

    WhatsApp
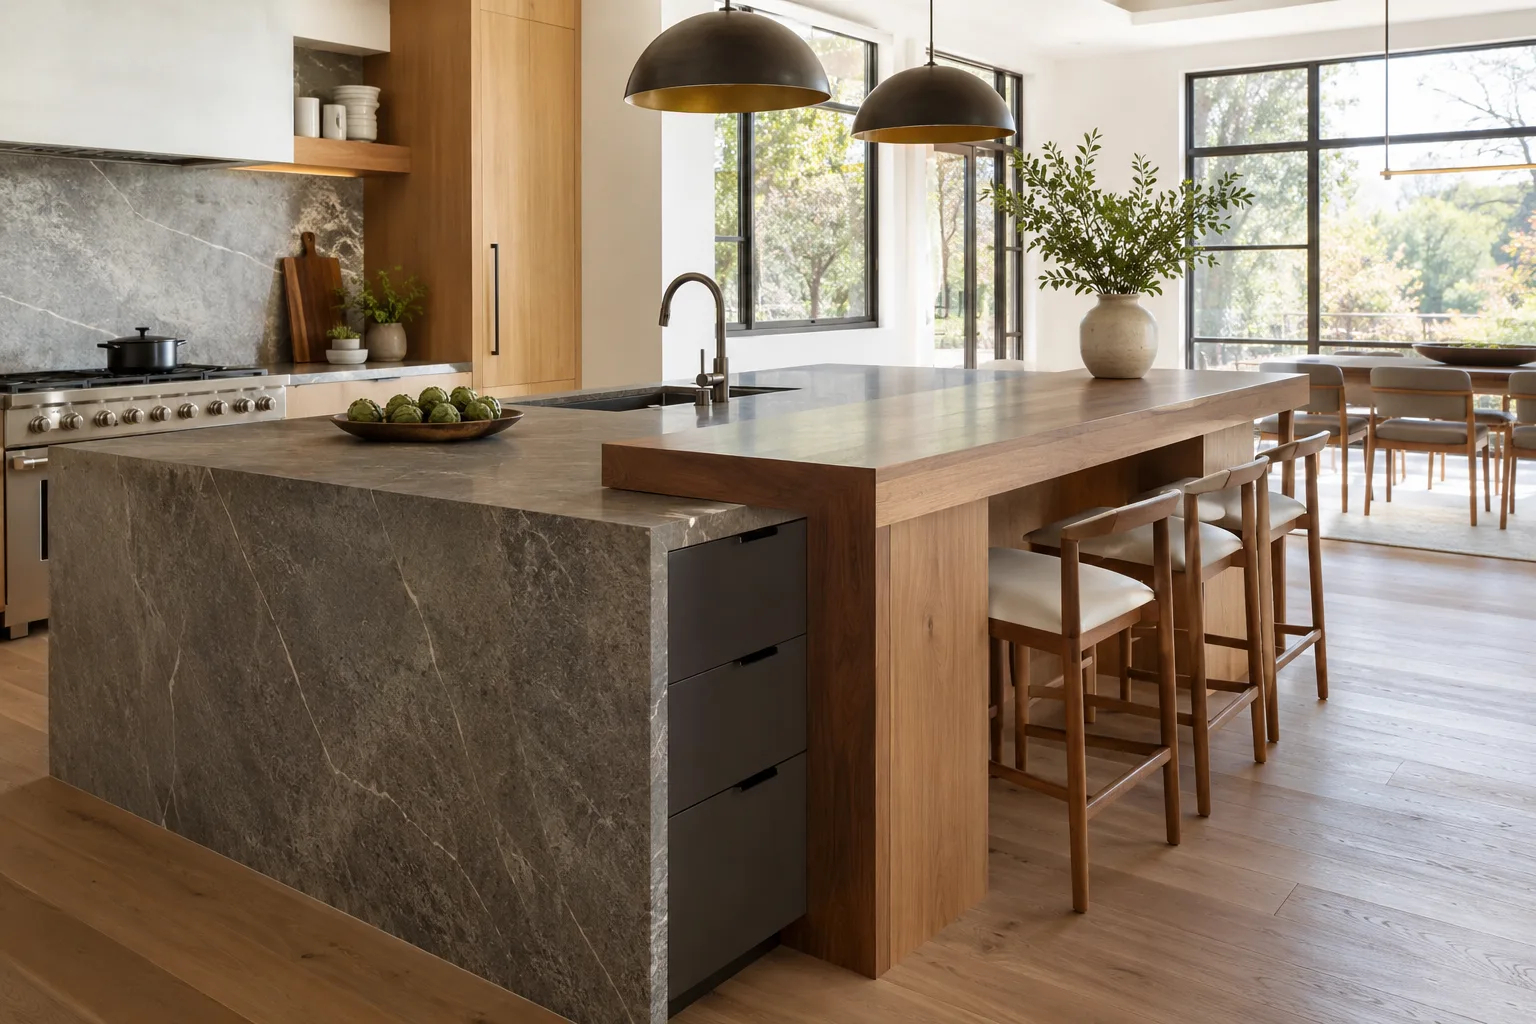
  • Split-level kitchen island with stone prep zone and raised timber breakfast bar — custom made in Foshan
    Split-level kitchen island with breakfast bar

    Like this look? Send it to us — we quote it line by line.

    WhatsApp
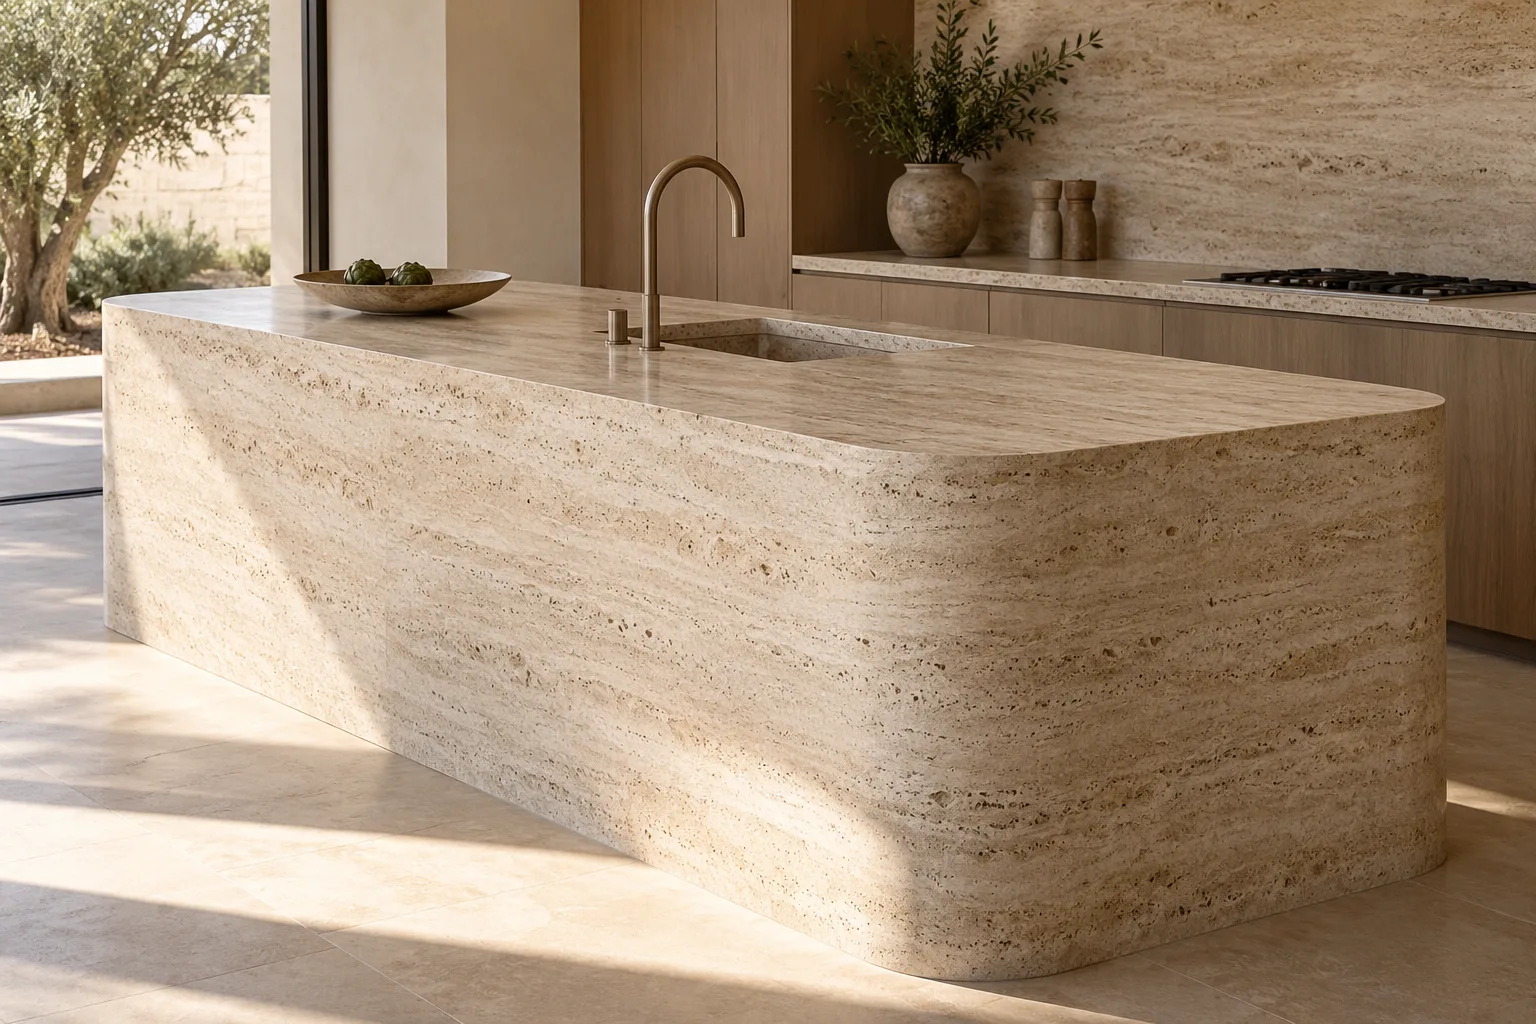
  • Monolithic travertine stone kitchen island with rounded corners and integrated sink — custom made in Foshan
    Stone kitchen island with integrated sink

    Like this look? Send it to us — we quote it line by line.

    WhatsApp
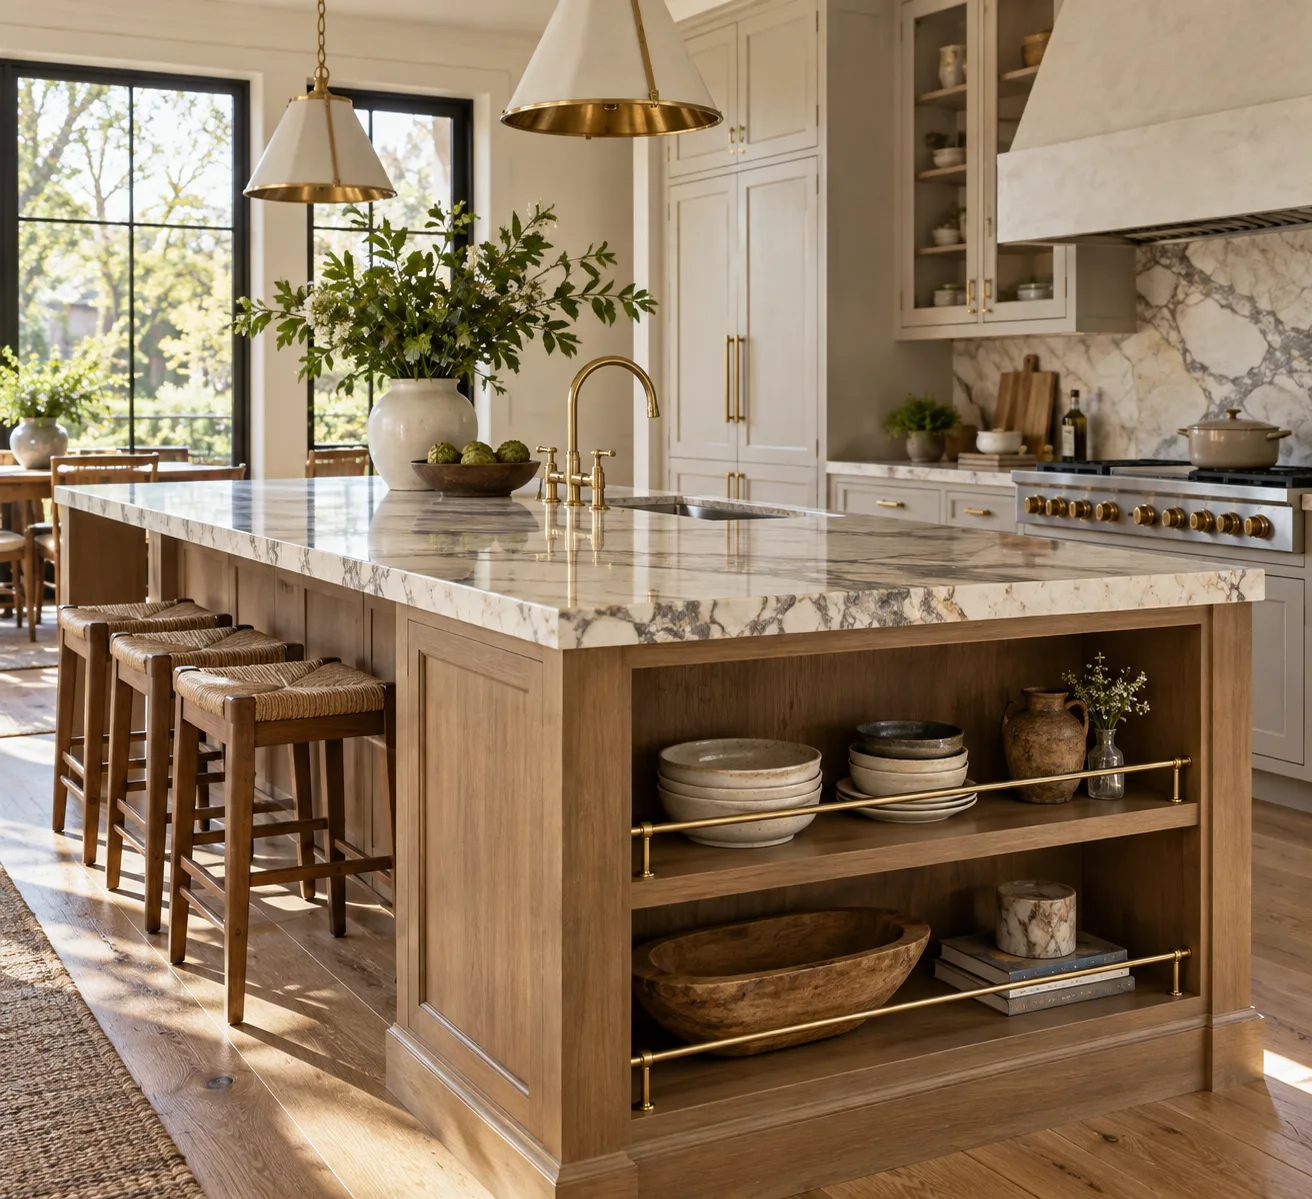
  • Kitchen island with open storage shelving and brass detailing — custom made in Foshan
    Kitchen island with storage and brass shelving

    Like this look? Send it to us — we quote it line by line.

    WhatsApp
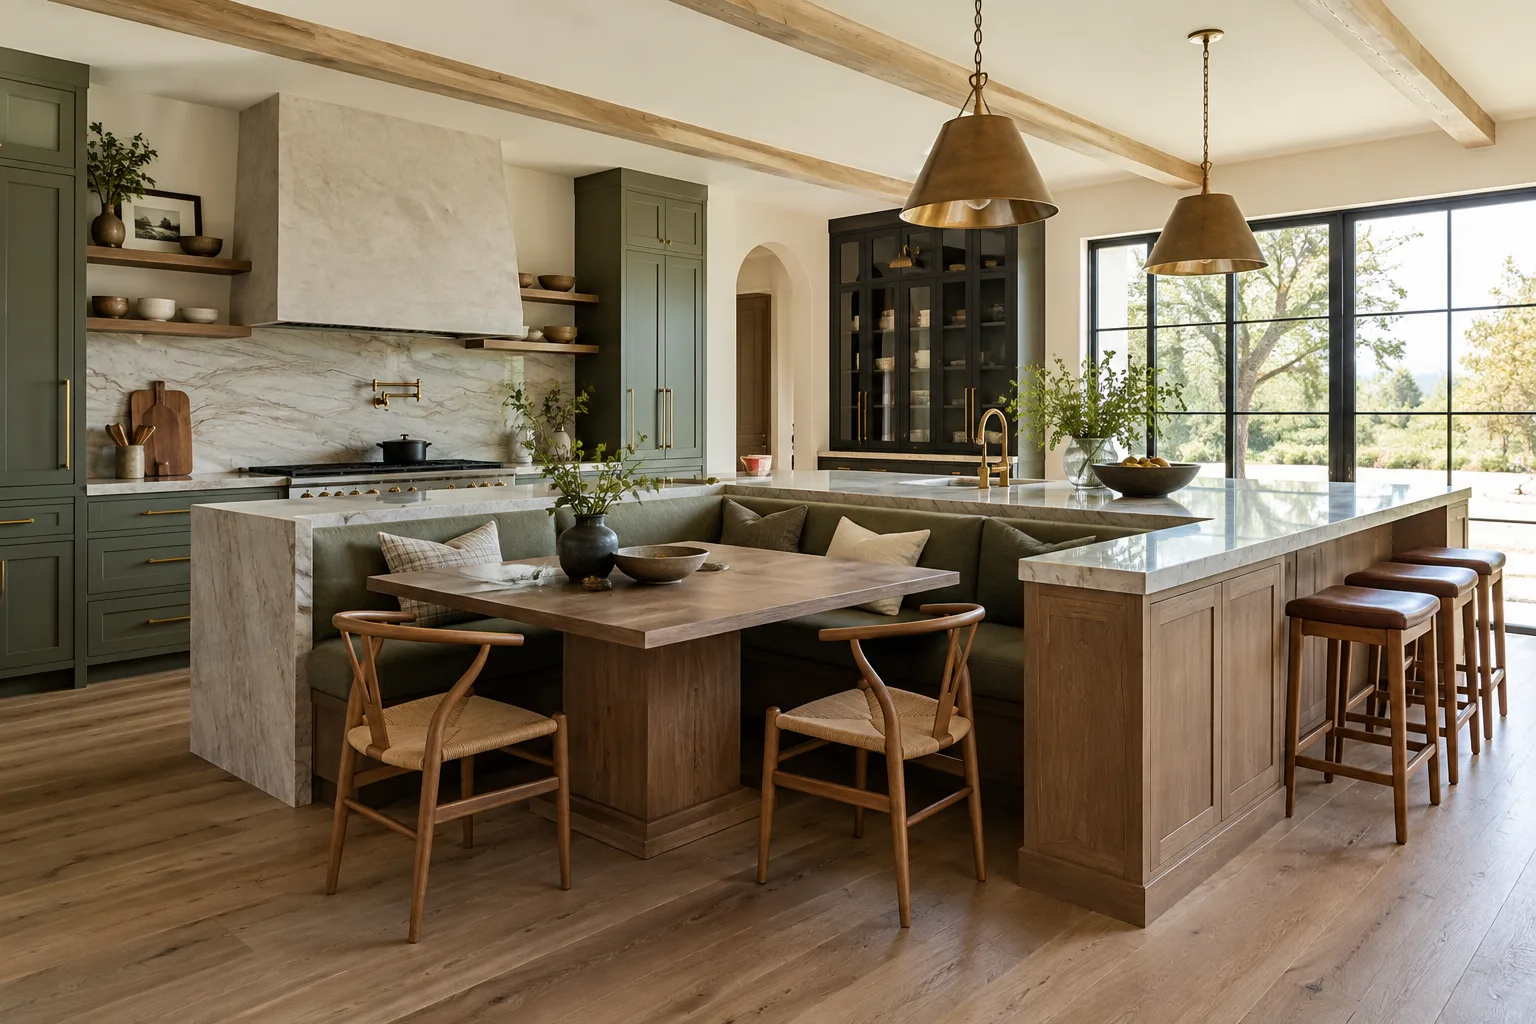
  • L-shaped kitchen island with a built-in seating nook — custom made in Foshan
    Kitchen island with seating (L-shaped)

    Like this look? Send it to us — we quote it line by line.

    WhatsApp
Materials & finishes

Every finish, one matched order

Mix finishes within the same order — fronts, carcasses and worktops are produced, labelled and shipped together.

  • Lacquer kitchen cabinets

    Lacquer kitchen cabinets

    Smooth matt or high-gloss surfaces, matched to RAL or NCS colours — the choice for handleless fronts, dark colours and statement kitchens. Light scratches can be touched up; deep damage needs a new door, so sealed edges and backs are essential in wet zones. Relative cost: $$$.

    Like this look? Send it to us — we quote it line by line.

    WhatsApp
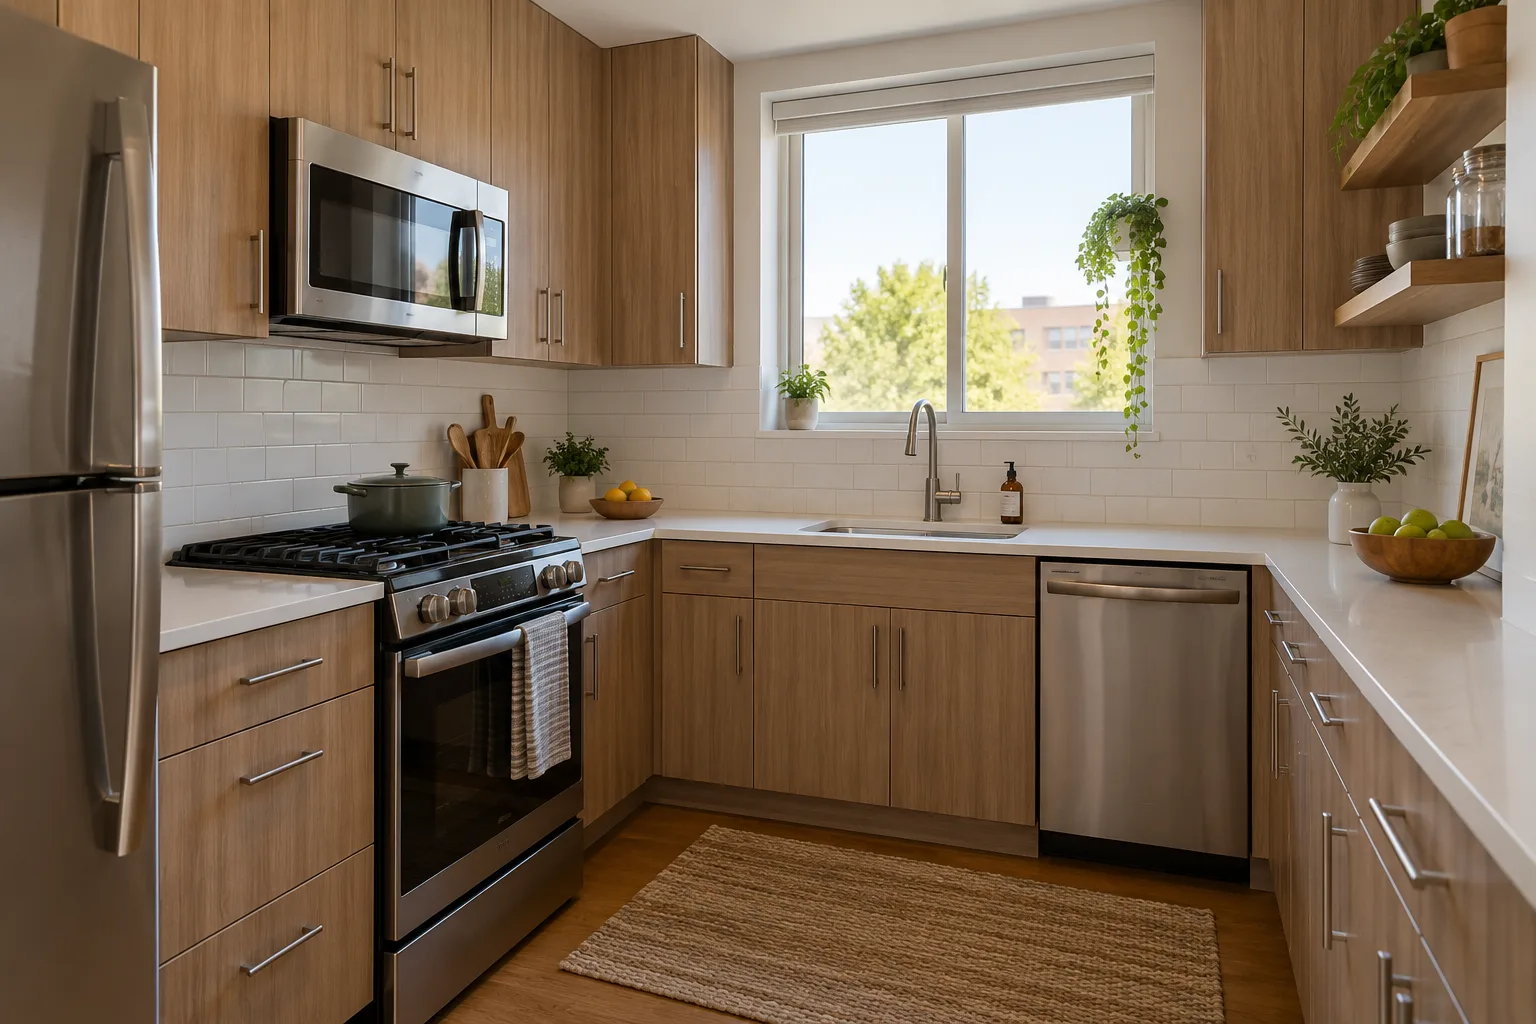
  • Melamine kitchen cabinets

    Melamine kitchen cabinets

    Matt woodgrains and solid colours with a fine texture. Very hard-wearing and cheap to replace door by door, with good moisture resistance when edges are sealed — the usual choice for rental apartments, mid-market developments and distributor stock. Relative cost: $.

    Like this look? Send it to us — we quote it line by line.

    WhatsApp
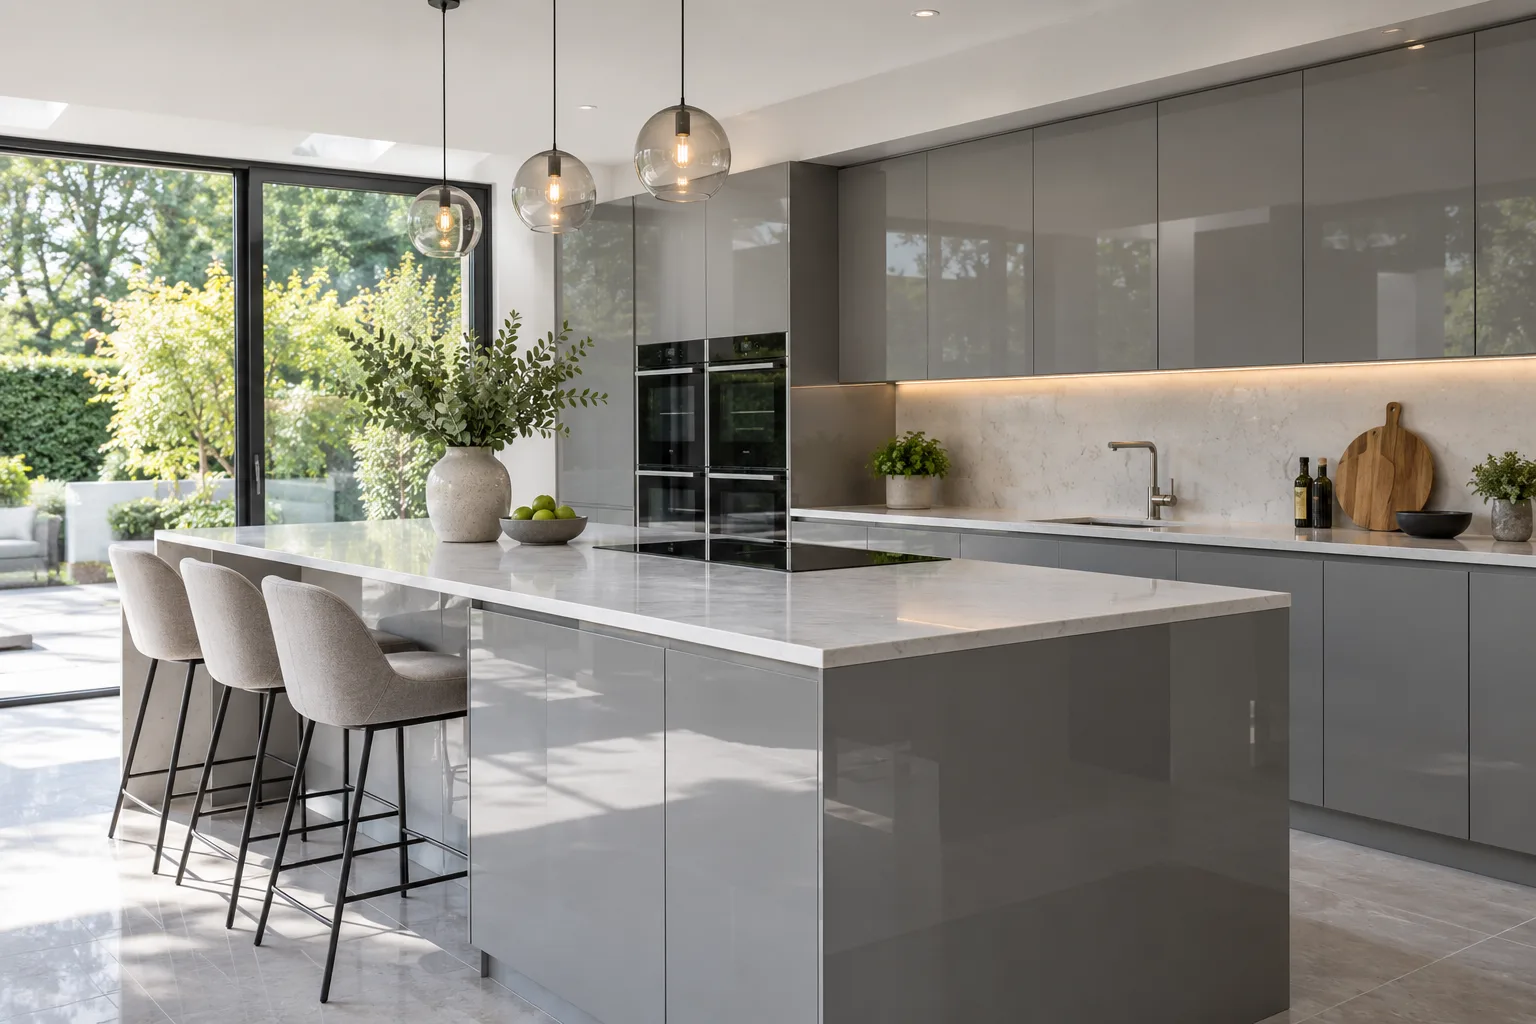
  • PET high-gloss kitchen cabinets

    PET high-gloss kitchen cabinets

    A clean high-gloss or velvety matt film over MDF, for buyers who want the look of high-gloss lacquer without the price. Flat surfaces and sealed edges resist moisture and fingerprints, and daily cleaning is easy; a damaged door is replaced rather than repaired. Relative cost: $$.

    Like this look? Send it to us — we quote it line by line.

    WhatsApp
  • Solid wood kitchen cabinets

    Solid wood kitchen cabinets

    Visible grain stained to your sample — villas, classic shaker kitchens and hotel suites. It needs a stable climate and thorough sealing, but it can be sanded and re-oiled locally over the years. Relative cost: $$$$.

    Like this look? Send it to us — we quote it line by line.

    WhatsApp
  • Wood veneer kitchen cabinets

    Wood veneer kitchen cabinets

    Consistent grain across doors, with book-matched panels available — for grain-matched modern designs and feature islands. Care is similar to solid wood; repairs are joiner's work and it is less tolerant of damp. Relative cost: $$$.

    Like this look? Send it to us — we quote it line by line.

    WhatsApp
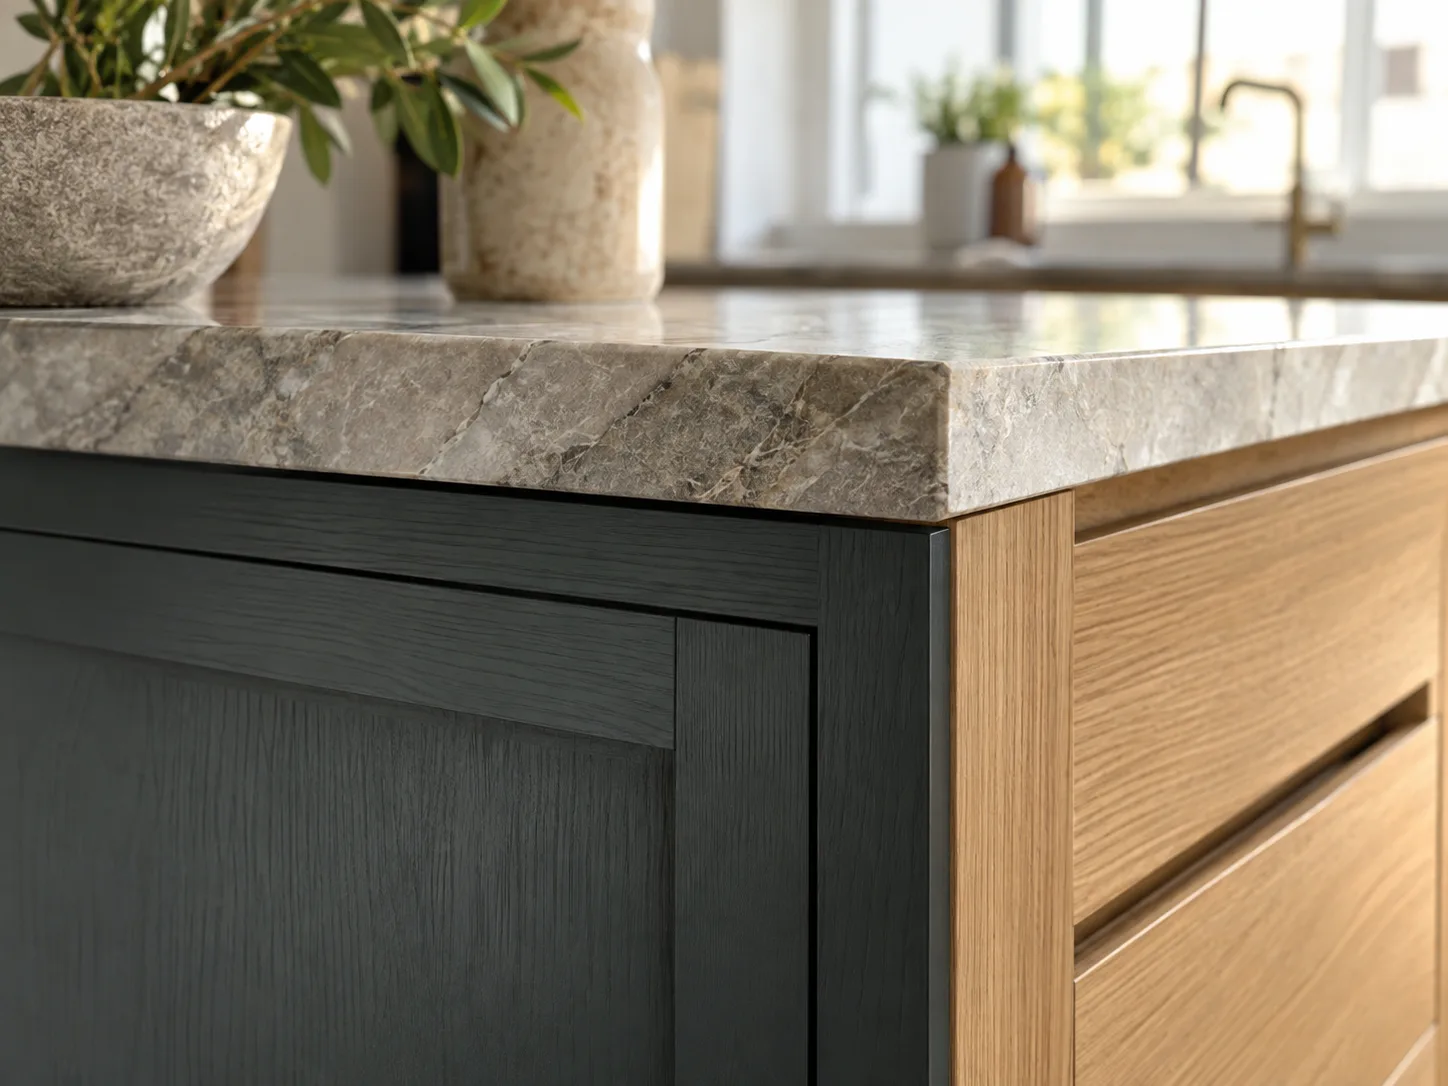
  • Two-tone modern kitchen cabinets

    Two-tone modern kitchen cabinets

    Base and wall units in contrasting finishes — dark lacquer below, light melamine or oak above — the quickest way to give a mid-range kitchen a designed look. Both finishes come from the same colour card, so they are produced together and match on site. Relative cost: $$–$$$.

    Like this look? Send it to us — we quote it line by line.

    WhatsApp
Configuration

The specification sheet, line by line

Standard and upgraded options for this category. Mark what your project needs and the itemised quotation follows.

Standard specification and available upgrades
ItemSpecification
Carcass18 mm melamine-faced chipboard as standard, or 18 mm moisture-resistant plywood for sink units and wet zones. Plywood is specified wherever the kitchen works in humid conditions.
Door materialMelamine or PET as standard; lacquer, solid wood or veneer as upgrades, chosen from the five finishes above.
Door styleShaker or slab as standard; handleless J-pull, profiled or glass-front as upgrades, with handles or push-to-open.
Finish and colourStandard colour cards, or custom colour to sample and two-tone kitchens — always approved against a physical sample.
HardwareSoft-close hinges and runners as standard; Blum or Hettich hinges, drawers and lift systems as upgrades, quoted per drawer and per door.
SizesMade to your plan in millimetres. Angled, curved and non-standard heights built to approved shop drawings.
WorktopQuartz, natural stone or sintered stone, with mitered edges and waterfall ends. Cut to drawing; fitted on site by your installer.
Interior fittingsShelves and one cutlery tray as standard; bin pull-outs, corner carousels, spice racks and LED strips as upgrades, with LED lighting coordinated with our lighting range.
PackagingFlat-packed and labelled by room and cabinet number, with relevant units pre-assembled where space allows. A packing list is included in every order.
Certifications

Certified for your market

Certification requirements vary by category and destination market. Tell us which market you import into, and we will provide the corresponding certificates and test reports for review.

  • CE marking — EU conformity
  • ISO 9001:2015 quality management
  • cUPC certification by IAPMO
  • WRAS — Water Regulations Advisory Scheme
  • SASO — Saudi Standards, Metrology and Quality Organization
  • SGS — Société Générale de Surveillance
  • Bureau Veritas
  • TÜV Rheinland

Logos are trademarks of their respective certification bodies, shown for reference.

How ordering works

From your drawings to one consolidated shipment

Four steps, one project manager, and documented evidence at every stage — from the first drawing to the loading photos.

  1. Share Your Drawings

    Floor plans, a BOQ or even a room list are enough to start. We reply with the questions that matter and a first indication of what fits your container.

  2. Confirm the Details

    Shop drawings, materials, colours and hardware confirmed against a physical sample, followed by an itemised quotation — no hidden lines.

  3. Production & QC

    Weekly progress photos and a documented pre-shipment inspection against your approved drawings before anything is packed.

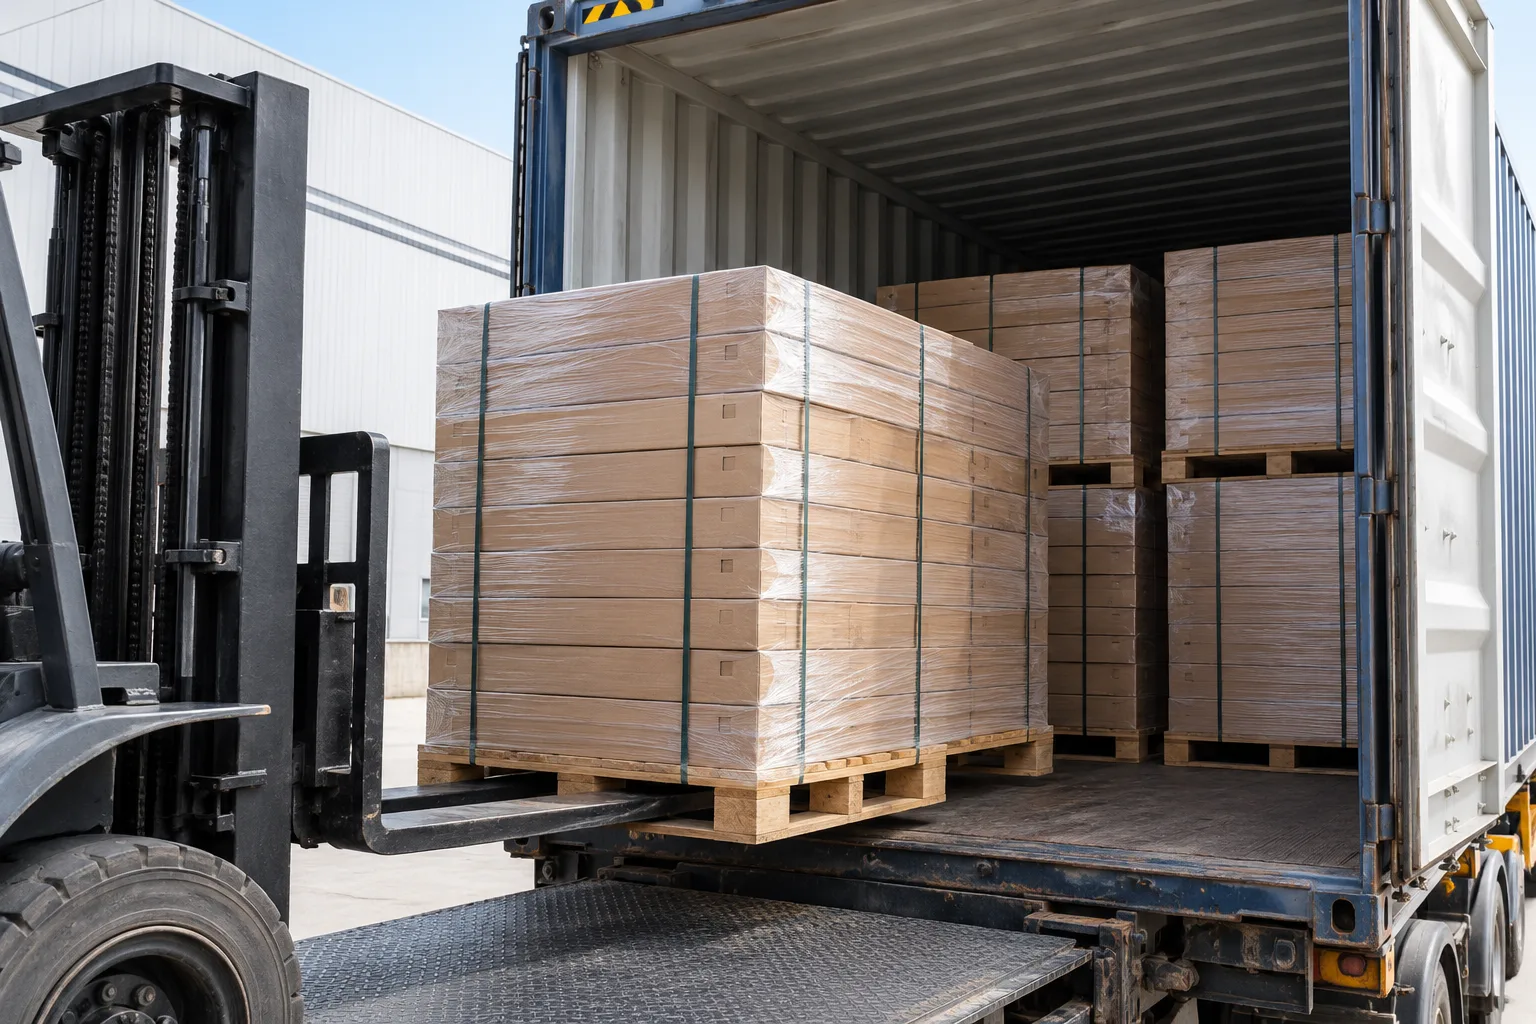
  4. Consolidated Loading

    Several categories share one container, labelled by room and unit, with loading photos and one packing list before the ship sails.

Choose by project

What works for your kind of project

A villa, an apartment development, a hotel and a distributor each need a different balance of cost, durability and repetition.

  • Villa or private home

    Villa or private home

    Villas usually justify lacquer, solid wood or veneer fronts, full-height tall units and an island with a stone waterfall end. Ask for handleless doors in family kitchens and classic shaker in heritage interiors. Order the kitchen together with wardrobes, doors and stone, so the finishes match and the container ships once.

    Like this look? Send it to us — we quote it line by line.

    WhatsApp
  • Apartment development

    Apartment development

    Cost and repetition matter more than showroom impact. Melamine or PET fronts in one or two colourways, moisture-resistant plywood in wet zones, and identical dimensions across every unit keep installation predictable. Every carton is labelled by unit, room and cabinet number, so your fitters can work floor by floor.

    Like this look? Send it to us — we quote it line by line.

    WhatsApp
  • Hotel and serviced apartment

    Hotel and serviced apartment

    Specify finishes that tolerate daily cleaning, and plan spare doors and drawer fronts into the first delivery. PET fronts and matt lacquer are the usual choices. Colour batches are controlled across production runs, and delivery can be phased per floor if your site schedule requires it.

    Like this look? Send it to us — we quote it line by line.

    WhatsApp
  • Distributor stock

    Distributor stock

    Distributors buy repeatable ranges: standard widths, few colourways, flat-packed units, hardware packs included and retail-ready labels. Your brand can be printed on cartons and hardware packs. Kitchen cabinets plus wardrobes or flooring will fill the container and lower your landed cost per unit.
    Like this look? Send it to us — we quote it line by line.

    WhatsApp
Cost guidance

What it costs, level by level

Relative cost tiers for orientation only: the itemised quotation is built line by line from your approved specification.

Kitchen prices are built line by line from your drawings, because a single price per square metre hides most of the cost. The table below ranks each level by relative cost.

Relative cost tiers by door material and typical kitchen projects
Level Typical doors Relative cost Typical projects
Entry Melamine $ Rental apartments, distributor stock
Mid PET, standard lacquer colours $$ Apartments, mid-range villas
High Solid wood, veneer, premium lacquer with Blum or Hettich $$$–$$$$ Luxury villas, hotel suites, feature kitchens

Five things move the final price

  1. Door material and finish — the largest single variable.

  2. Carcass specification — chipboard or moisture-resistant plywood, 1 mm or 2 mm edge banding.

  3. Hardware — brand, and the number of drawers and accessories.

  4. Size and complexity — islands, tall units, angled corners, curved fronts, internal organisers.

  5. Volume and container utilisation — a shared container spreads freight across categories and lowers the cost per unit.
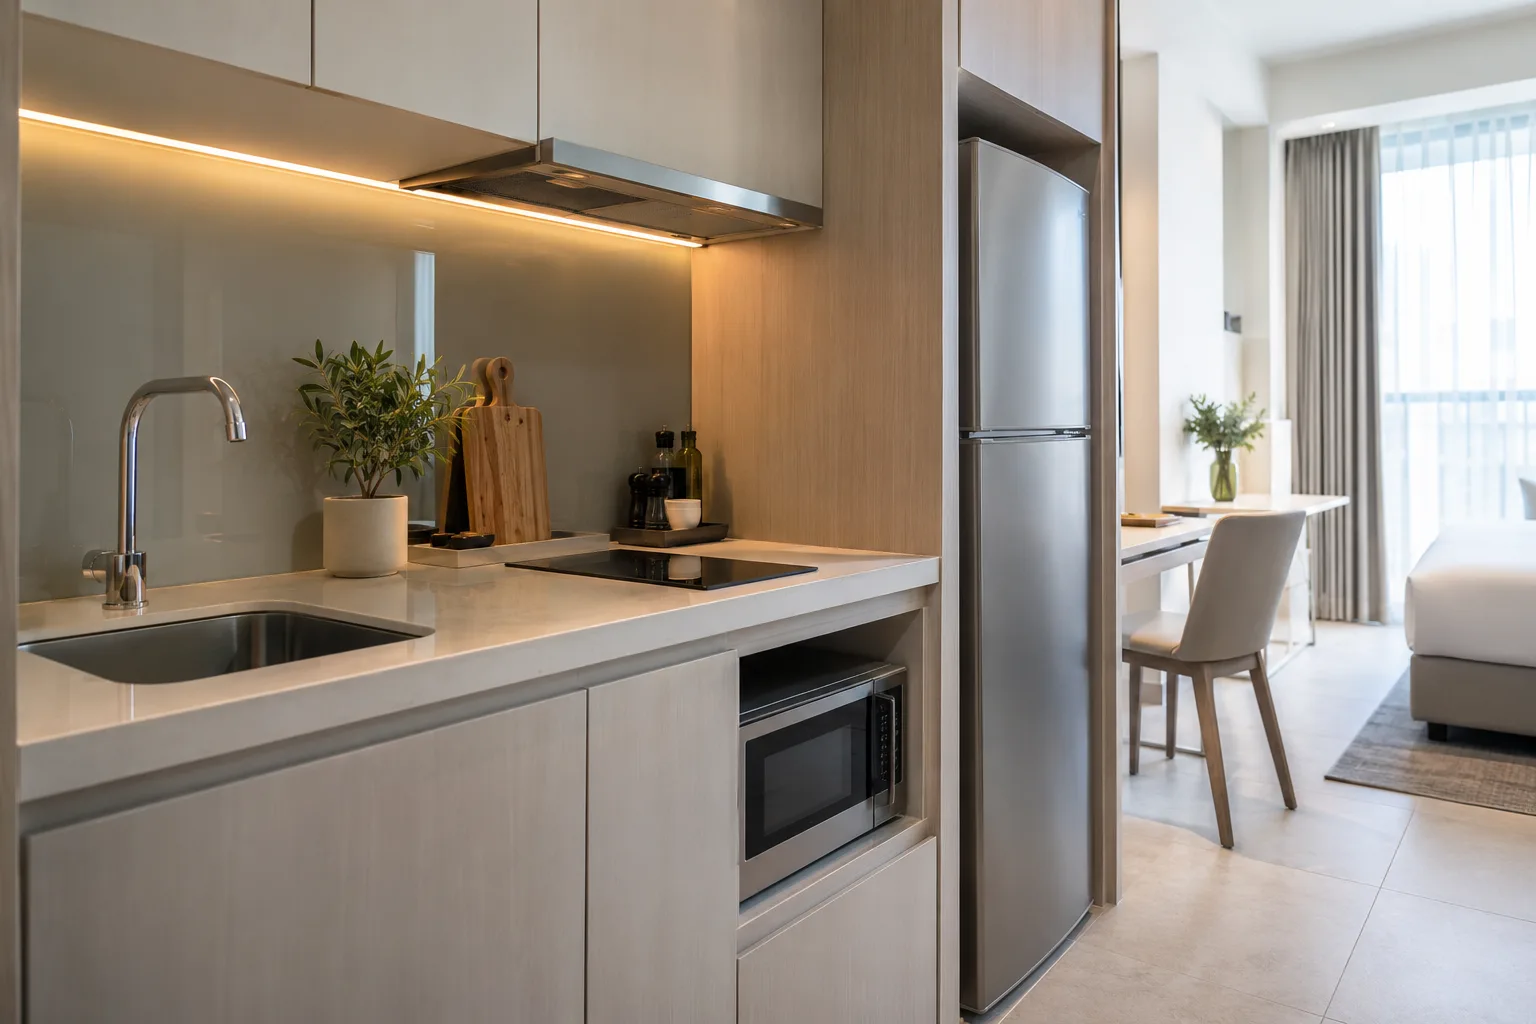
The design fee, credited back in full

Design work happens before you commit: our team turns your plan into elevations, shop drawings and 3D references, with up to three rounds of revisions at no extra cost. The design fee is 100% credited back — when your order value reaches 20× the design fee, the full fee is credited against your order, applied automatically.

20×

order value

100%

design fee credited back

  • Elevations and shop drawings from your plan
  • 3D references before production
  • Up to three revision rounds, no extra cost
  • Credit applied automatically — no request needed
MOQ & mixed loading

No artificial MOQ, one shared container

Small orders are normal here — the question is only how to fill the container economically.

There is no artificial MOQ on this page. The practical minimum is the smallest order we can produce and ship economically, and that depends on volume, not on a fixed panel count.

One container can carry several product categories. A typical order combines kitchen cabinets with wardrobes, interior doors, flooring, stone, sanitary ware, lighting and furniture. We plan the loading scheme in Foshan, protect fronts with foam and corner guards, and consolidate everything into one shipment and one packing list.

For a single apartment kitchen, the container is usually shared with the rest of the whole-home package. For distributor orders, one 20GP or 40HQ of mixed ranges is a common starting point.

Chat on WhatsApp

How it works

  1. Send your floor plan, measurements or photos and tell us what you need — a coordinator replies within one working day.

  2. Choose your door styles and materials — lacquer, melamine, PET or solid wood — with physical samples if you want them in hand first.

  3. We produce your free 3D kitchen design based on your plan and selections.

  4. You review it and confirm or request changes — we revise until you are fully satisfied.

  5. Final 2D production drawings are issued for your sign-off.

  6. The factory builds your order, then runs a full QC inspection before anything is packed.

  7. Cabinets are loaded and shipped — DDP to your door or FOB from our port, your choice.

  8. Installation support and after-sales service stay with your order until the kitchen is in use.

Quality evidence

Five pieces of evidence, without asking

Every order collects documented proof along the project chain — from approved shop drawings to the photos of the loaded container.

The ordering steps above sit inside a longer project chain: Share Your Brief → Design & Quotation → Approve the Details → Production & QC → Packing & Shipping → Delivery & Support. Kitchen cabinet quality evidence is collected at five points along that chain, and you receive it without asking.

You or your agent are welcome to inspect before loading, or to appoint a third-party inspection company. Certificates are shared on request per category — tell us your destination market and we confirm what applies, such as CE and ISO 9001 factory documentation. Panel formaldehyde grades are matched to the standard your market requires.

Colours and finishes are approved against a physical sample. Screens can show colours differently, so product images alone are not used for final approval. On-site installation is not included unless separately agreed; we supply labelled parts and installation files, and your fitter or local team assembles on site.

  1. Approved shop drawings

    dimensions, materials, finishes and hardware, confirmed by you before cutting starts.

  2. In-production photos and video

    carcass assembly, edge banding, door finishing and hardware fitting.

  3. Pre-shipment inspection

    the completed, labelled units checked against your drawings before packing.

  4. A packing list numbered by room and cabinet

    every carton marked by room, wall, cabinet number and installation sequence.

  5. Container loading photos

    how your order was actually loaded in Foshan.

Lead time & shipping

From deposit to a loaded container

Timescales depend on the finish you choose and the season, and we confirm both before you commit.
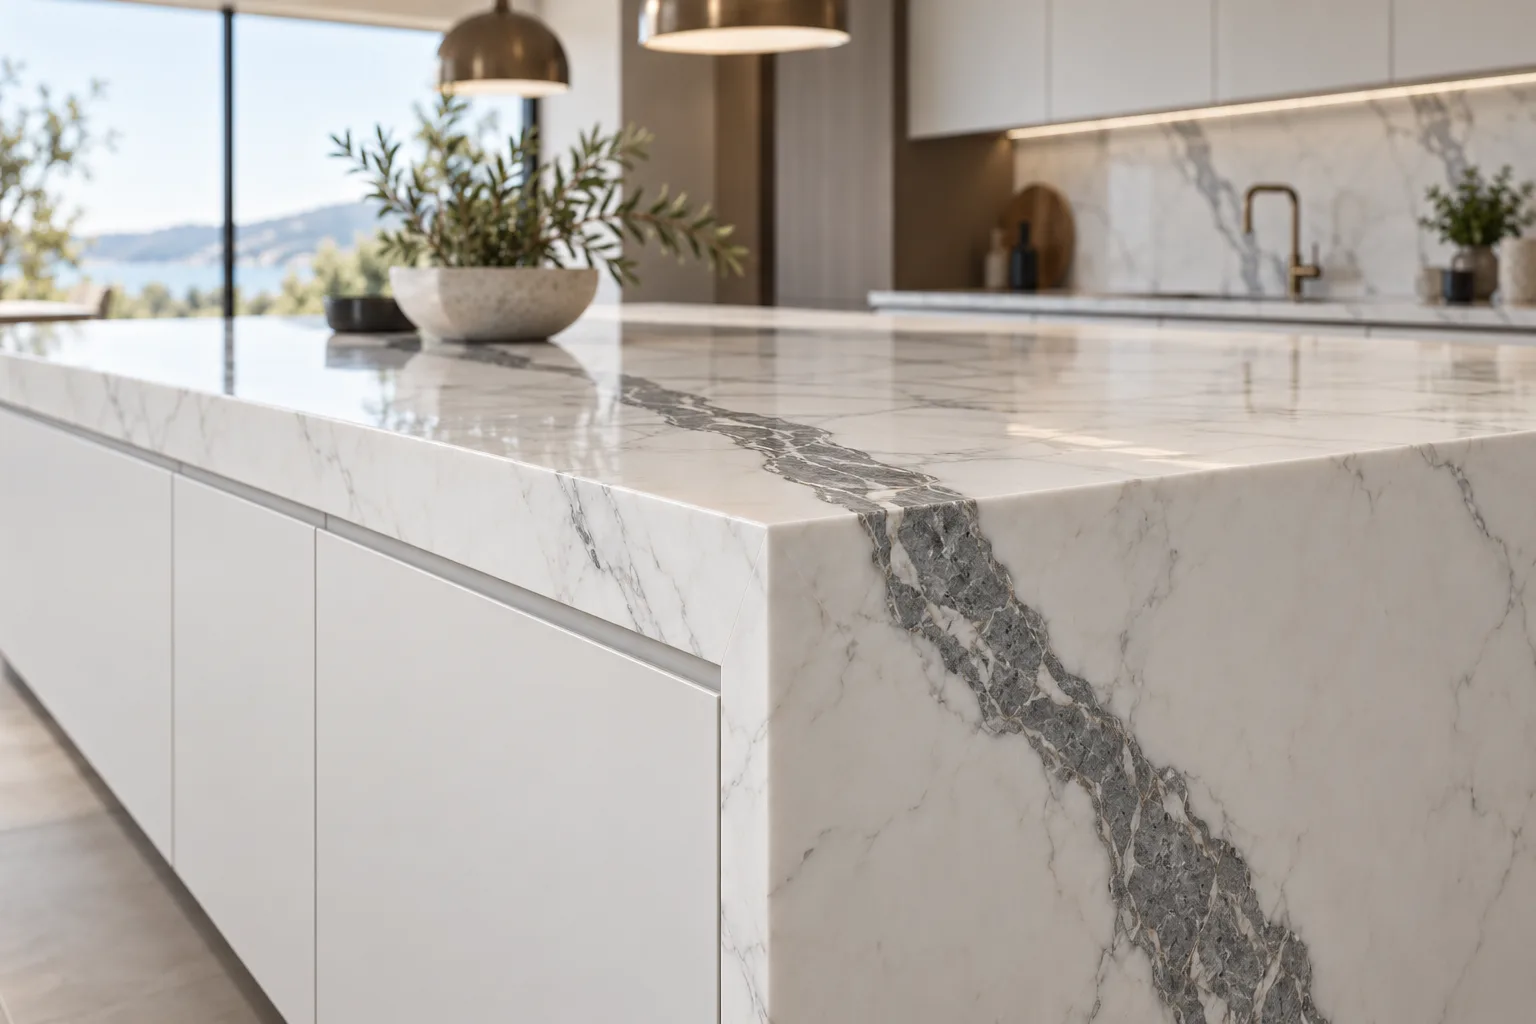
Production is scheduled from the day you approve drawings and pay the deposit. Standard ranges (melamine, PET, standard lacquer colours) take about 30–45 days. Custom colours, solid wood or veneer doors, and orders that include coordinated stone take 45–60 days. Chinese New Year and the September–November peak are the busiest windows, so book production slots early.
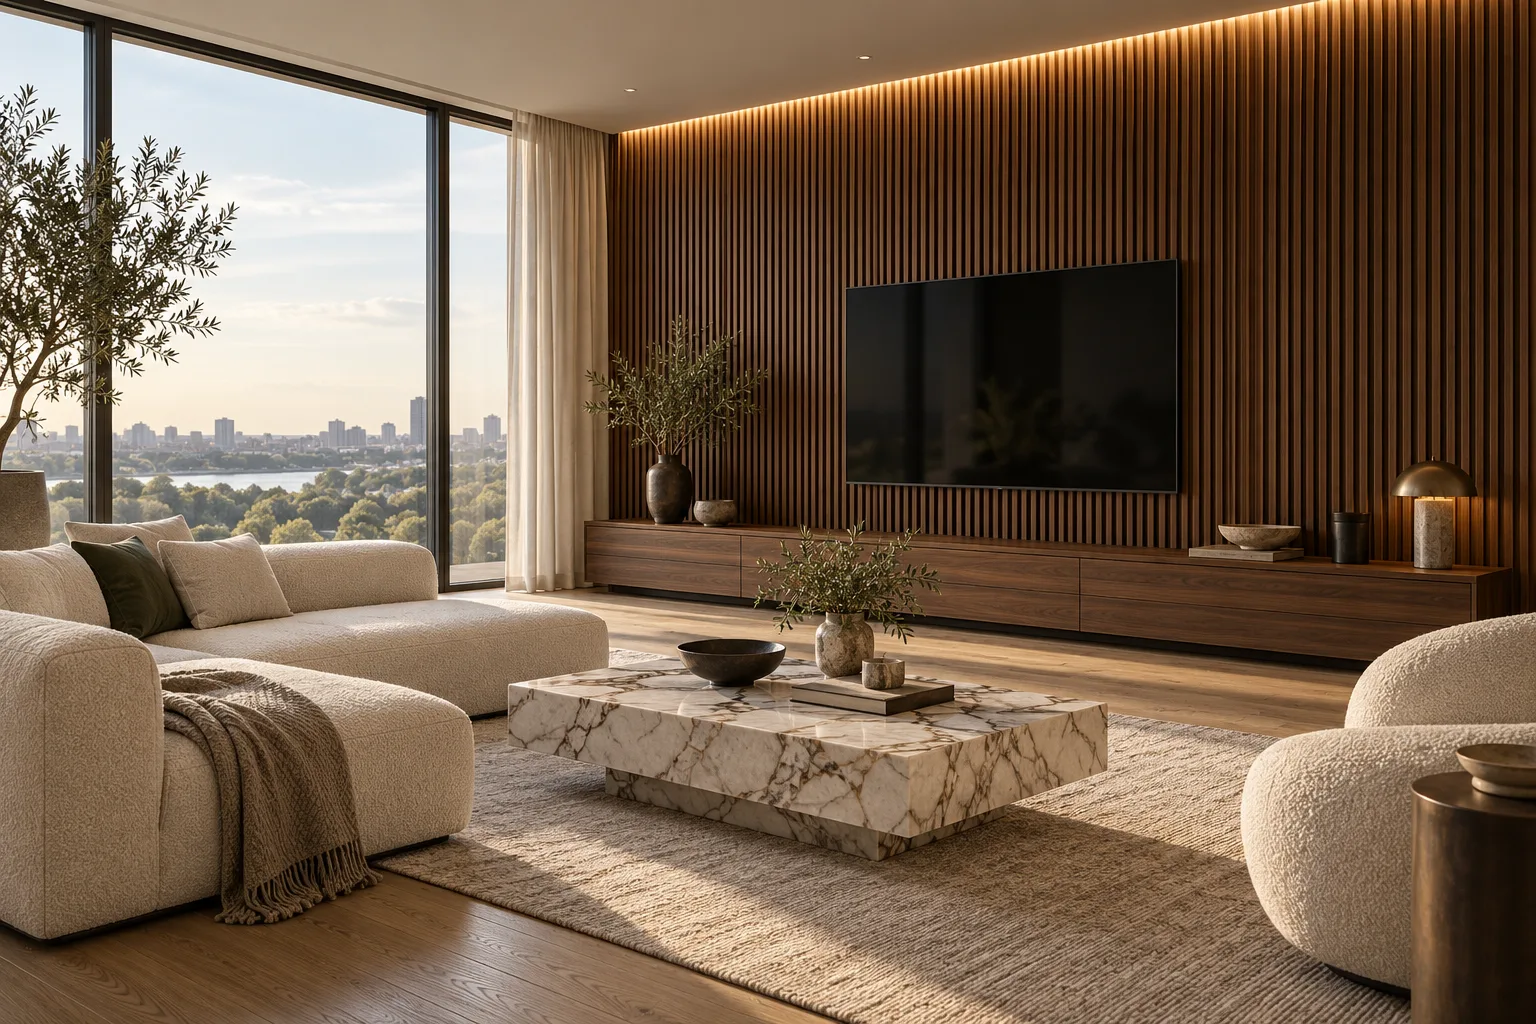
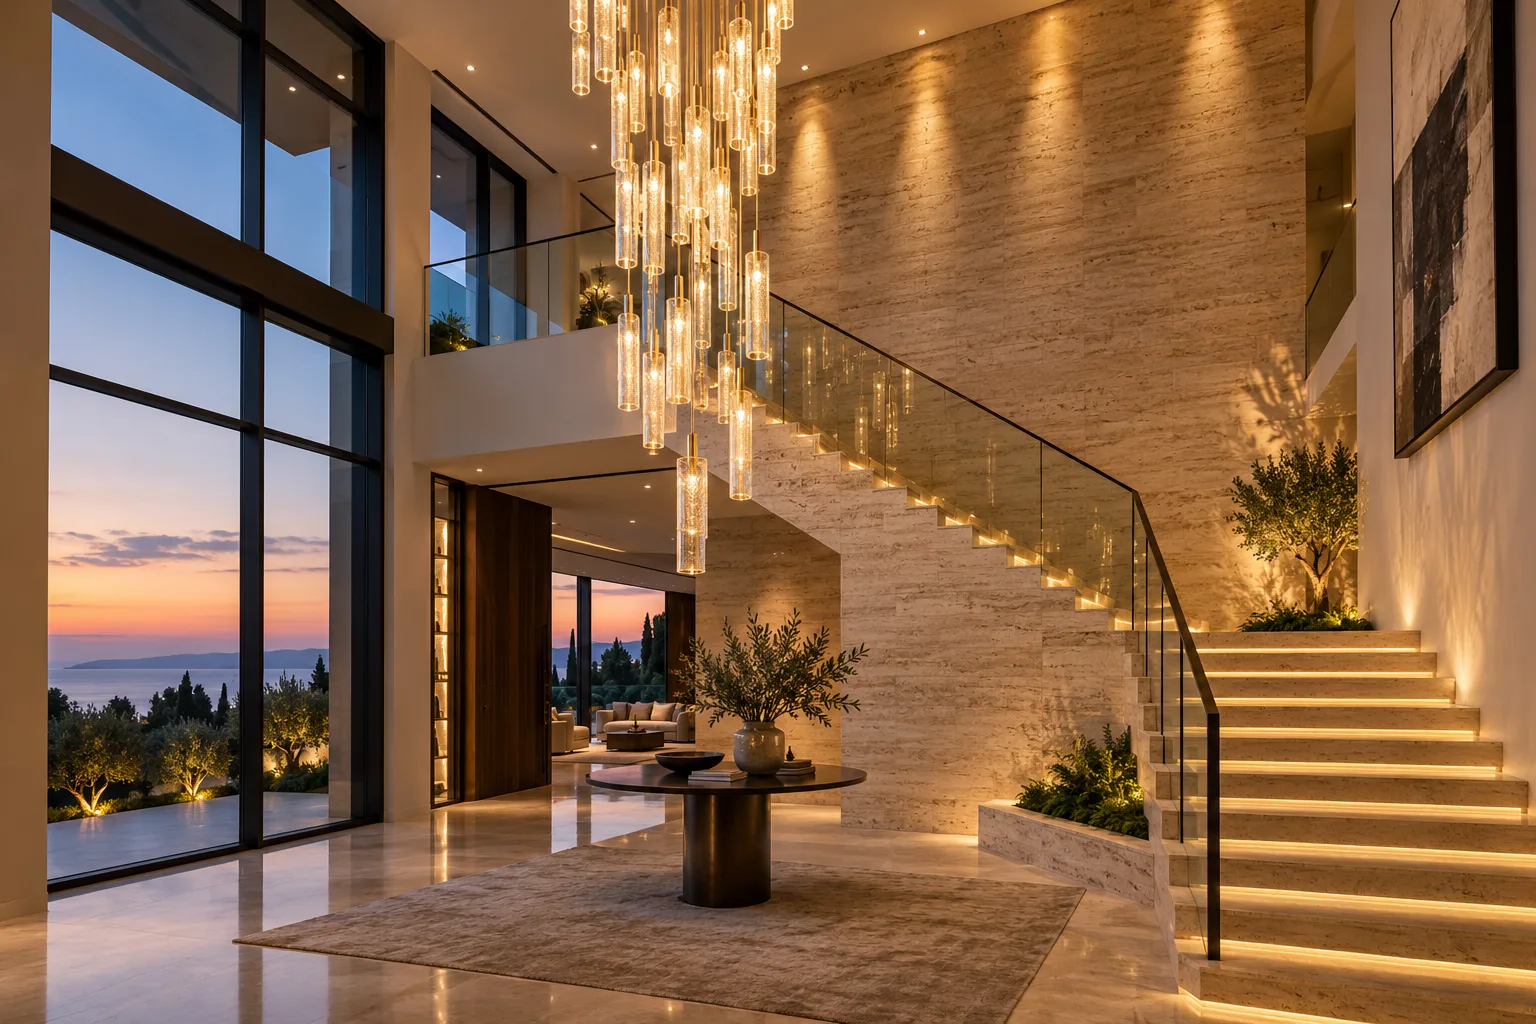
We load at Guangzhou or Shenzhen ports and can quote FOB or CIF, or load against your forwarder's booking. Ocean transit typically adds two to six weeks depending on destination and routing. Documents and evidence travel with the goods: commercial invoice, packing list, certificate of origin, plus loading photos. Delivery can be phased — kitchens for the first floors first — if your site schedule needs it.

Next step

Tell us what your project needs

Send your floor plan, unit count or BOQ and tell us the destination port. We will come back with an itemised quotation, a recommended specification for your climate and budget, and a container loading plan for the categories you need. George Group — 20 years' industry experience, 10,000+ projects delivered, 50+ countries served, founded in Foshan, Guangdong in 2006.

Your enquiry is handled by Ivana, our senior sales director, who has spent ten years in the global furniture and building-materials market — buyers speak to her directly on WhatsApp. A coordinator replies within one working day.

FAQ

Questions importers ask us first

Answers to the questions buyers ask before they commit to an order.

Ivana Li, Senior Sales Director at George Group

Ivana Li

Senior Sales Director

Ten years focused on the global furniture and building-materials market, with deep project experience — you speak to her directly on WhatsApp.

Replies within one working day

Still have a question?

Send your list and get a costed, itemised answer — no obligation, no sales pressure.

Chat on WhatsApp
What is the minimum order quantity for kitchen cabinets?

The practical minimum is the smallest order we can produce and ship economically — usually one container, which can be shared across several categories. A single apartment kitchen can ship together with wardrobes, doors, flooring or bathroom items in the same container. Send your list and we will confirm what fits.

How does the design fee credit work?

We design against your plan — elevations, shop drawings and 3D references, with up to three rounds of revisions at no extra cost. When your order value reaches 20× the design fee, the design fee is 100% credited back against your order, applied automatically with no extra request.

How is the price of a kitchen calculated?

Line by line from your drawings: cabinets, doors, hardware, worktops and fittings. The relative cost tiers on this page are for orientation only; the itemised quotation follows the approved specification. The five main price drivers are door material, carcass specification, hardware, layout complexity, and order volume.

Can I mix kitchen cabinets with other products in one container?

Yes — this is our normal way of working. One container can carry kitchen cabinets, wardrobes, interior doors, flooring, stone, sanitary ware, lighting and furniture. Mixed loading lowers freight cost per unit and gives you a single packing list and one delivery window.

How can I check quality before the container ships?

You receive the approved shop drawings, in-production photos and video, a pre-shipment inspection record, a packing list numbered by room and cabinet, and container loading photos. You or your agent — or a third-party inspection company — are welcome to inspect before loading.

Do cabinets arrive flat-packed or assembled?

Both. Flat-packed units are the norm because they use container space efficiently, and every carton is numbered for assembly in order. Larger units such as islands and tall cabinets can be partly pre-assembled where container space allows.

Which certificates can you provide?

Certificates are shared on request per category. For kitchen cabinets, tell us your destination market and we will confirm the relevant documents, such as CE and ISO 9001 factory documentation, and match panel formaldehyde grades to the standard your market requires.

What is not included in the price?

On-site installation is not included unless separately agreed. Worktops are cut to drawing and fitted on site by your installer. Colours and finishes are approved against a physical sample; images are for reference and are not the basis for final acceptance. Import duties and local delivery depend on your destination and incoterm.

Ready to price your project?

Send the brief today and get a costed, itemised proposal — no obligation, no sales pressure.

Free quotation

Get your free quote in 24 hours

Tell us the categories, quantities and destination port. Our sales director replies personally.

What happens next

  1. You send the list

    Categories, quantities, destination port

  2. We cost it line by line

    Itemised quotation within 24 hours

  3. You decide

    No obligation, no sales pressure

We send quotations and photos straight to this number.

Chat on WhatsApp

Fields marked * are required.

We use your details only to answer this inquiry. No newsletters, no sharing.

Free quotation

Get your free quote

Name and WhatsApp number are all we need — a coordinator replies within one working day.

We send quotations and photos straight to this number.

Fields marked * are required.